



Delivering Superior Comfort
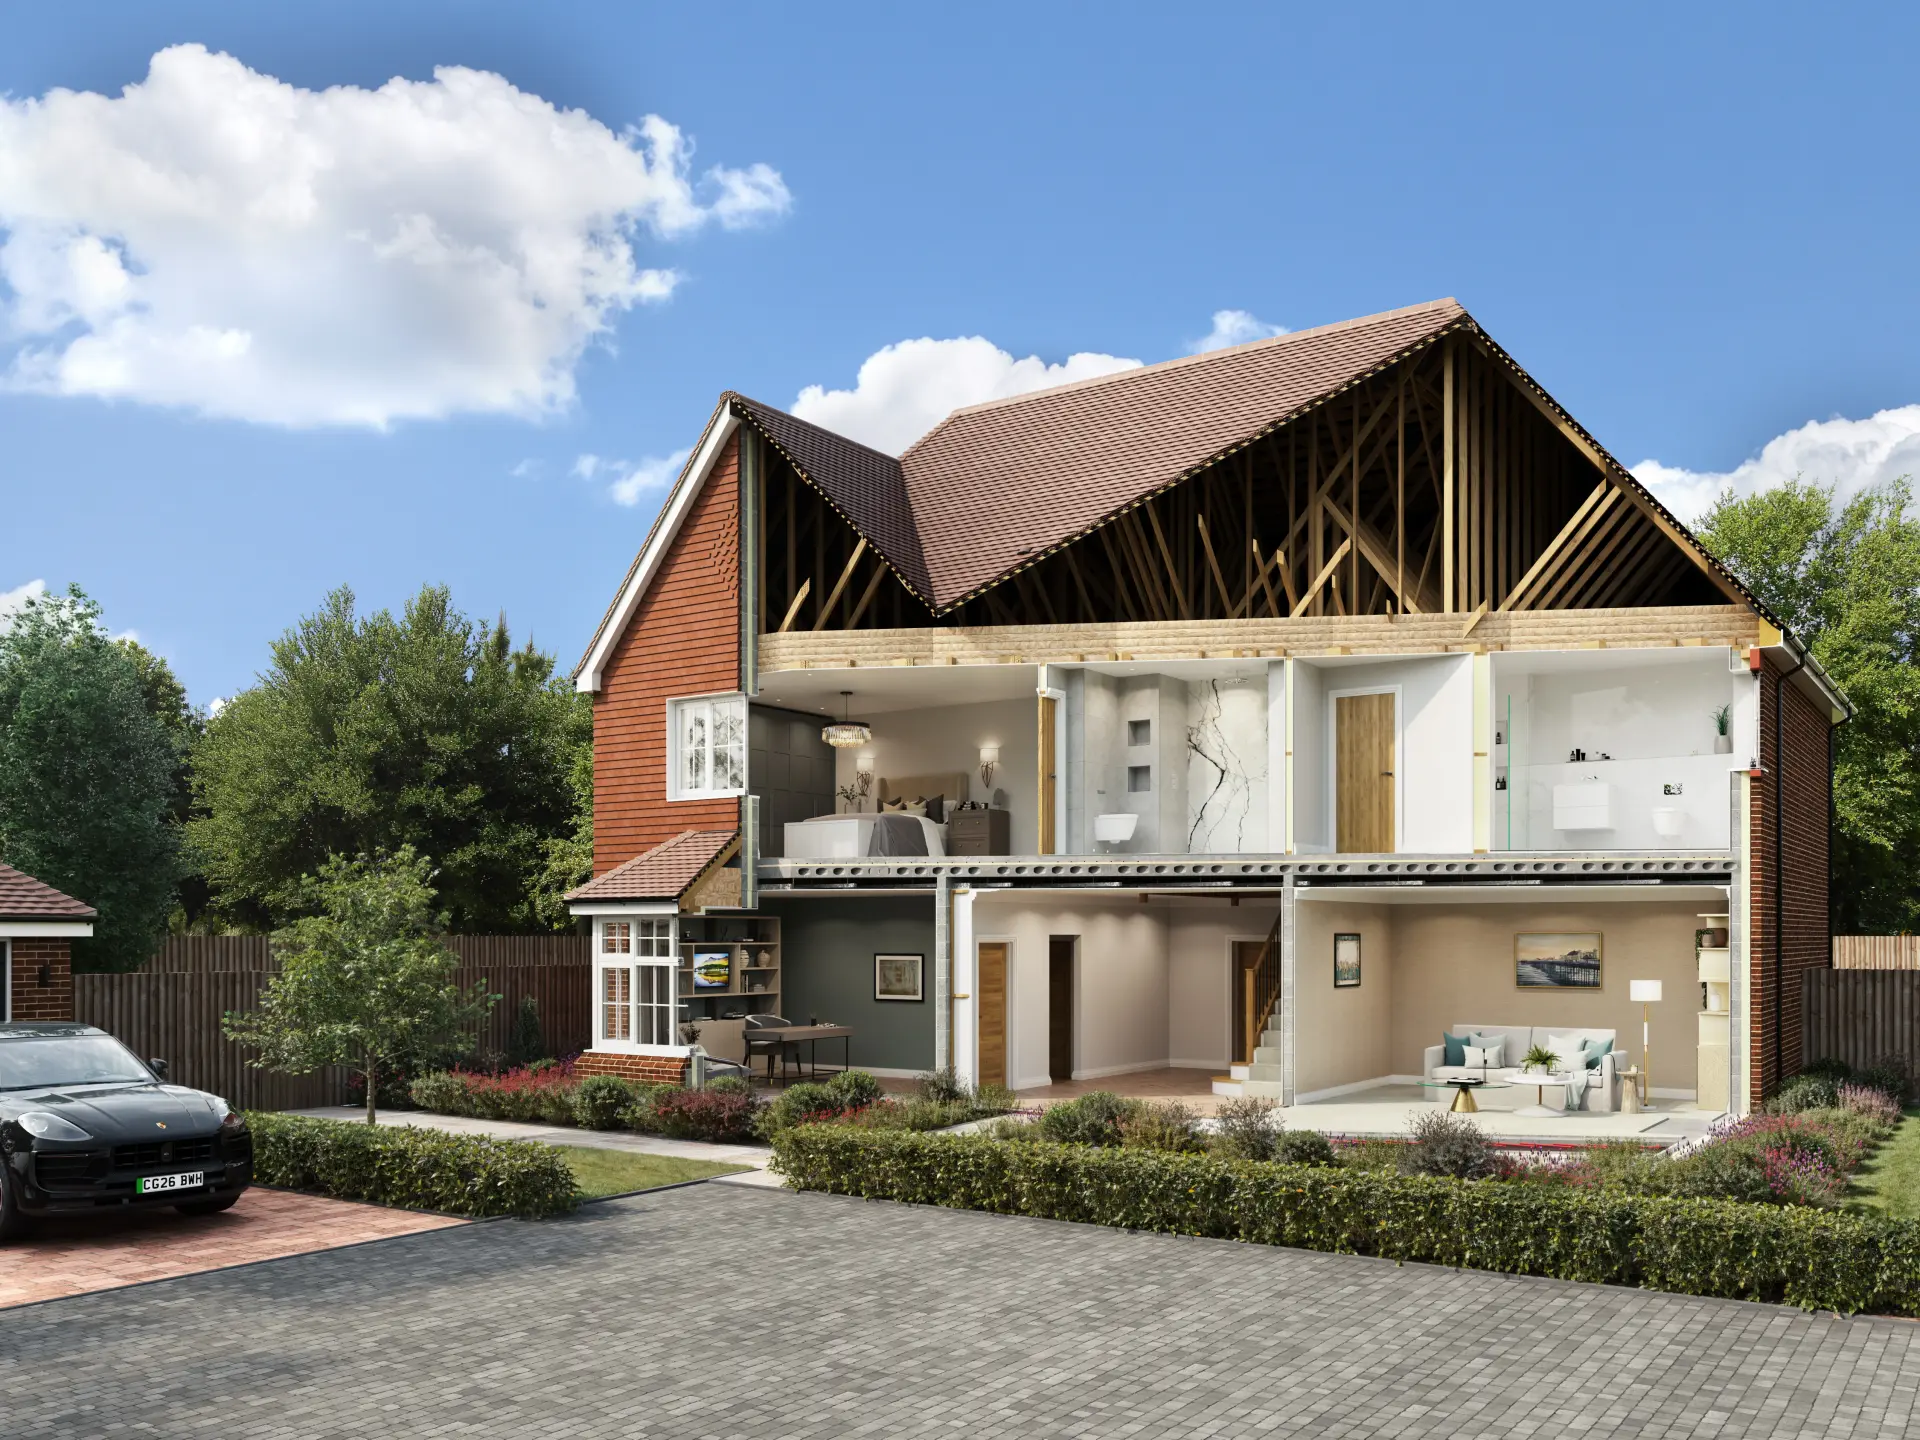
Every element of our homes has been carefully specified to deliver superior comfort, energy efficiency, durability and acoustic performance. From traditional masonry walls and solid concrete first floors to extensive insulation and underfloor heating throughout, the construction methods and materials used have been selected to provide a level of quality and performance that reaches far beyond what many buyers would expect from a typical new-build home.


Floors
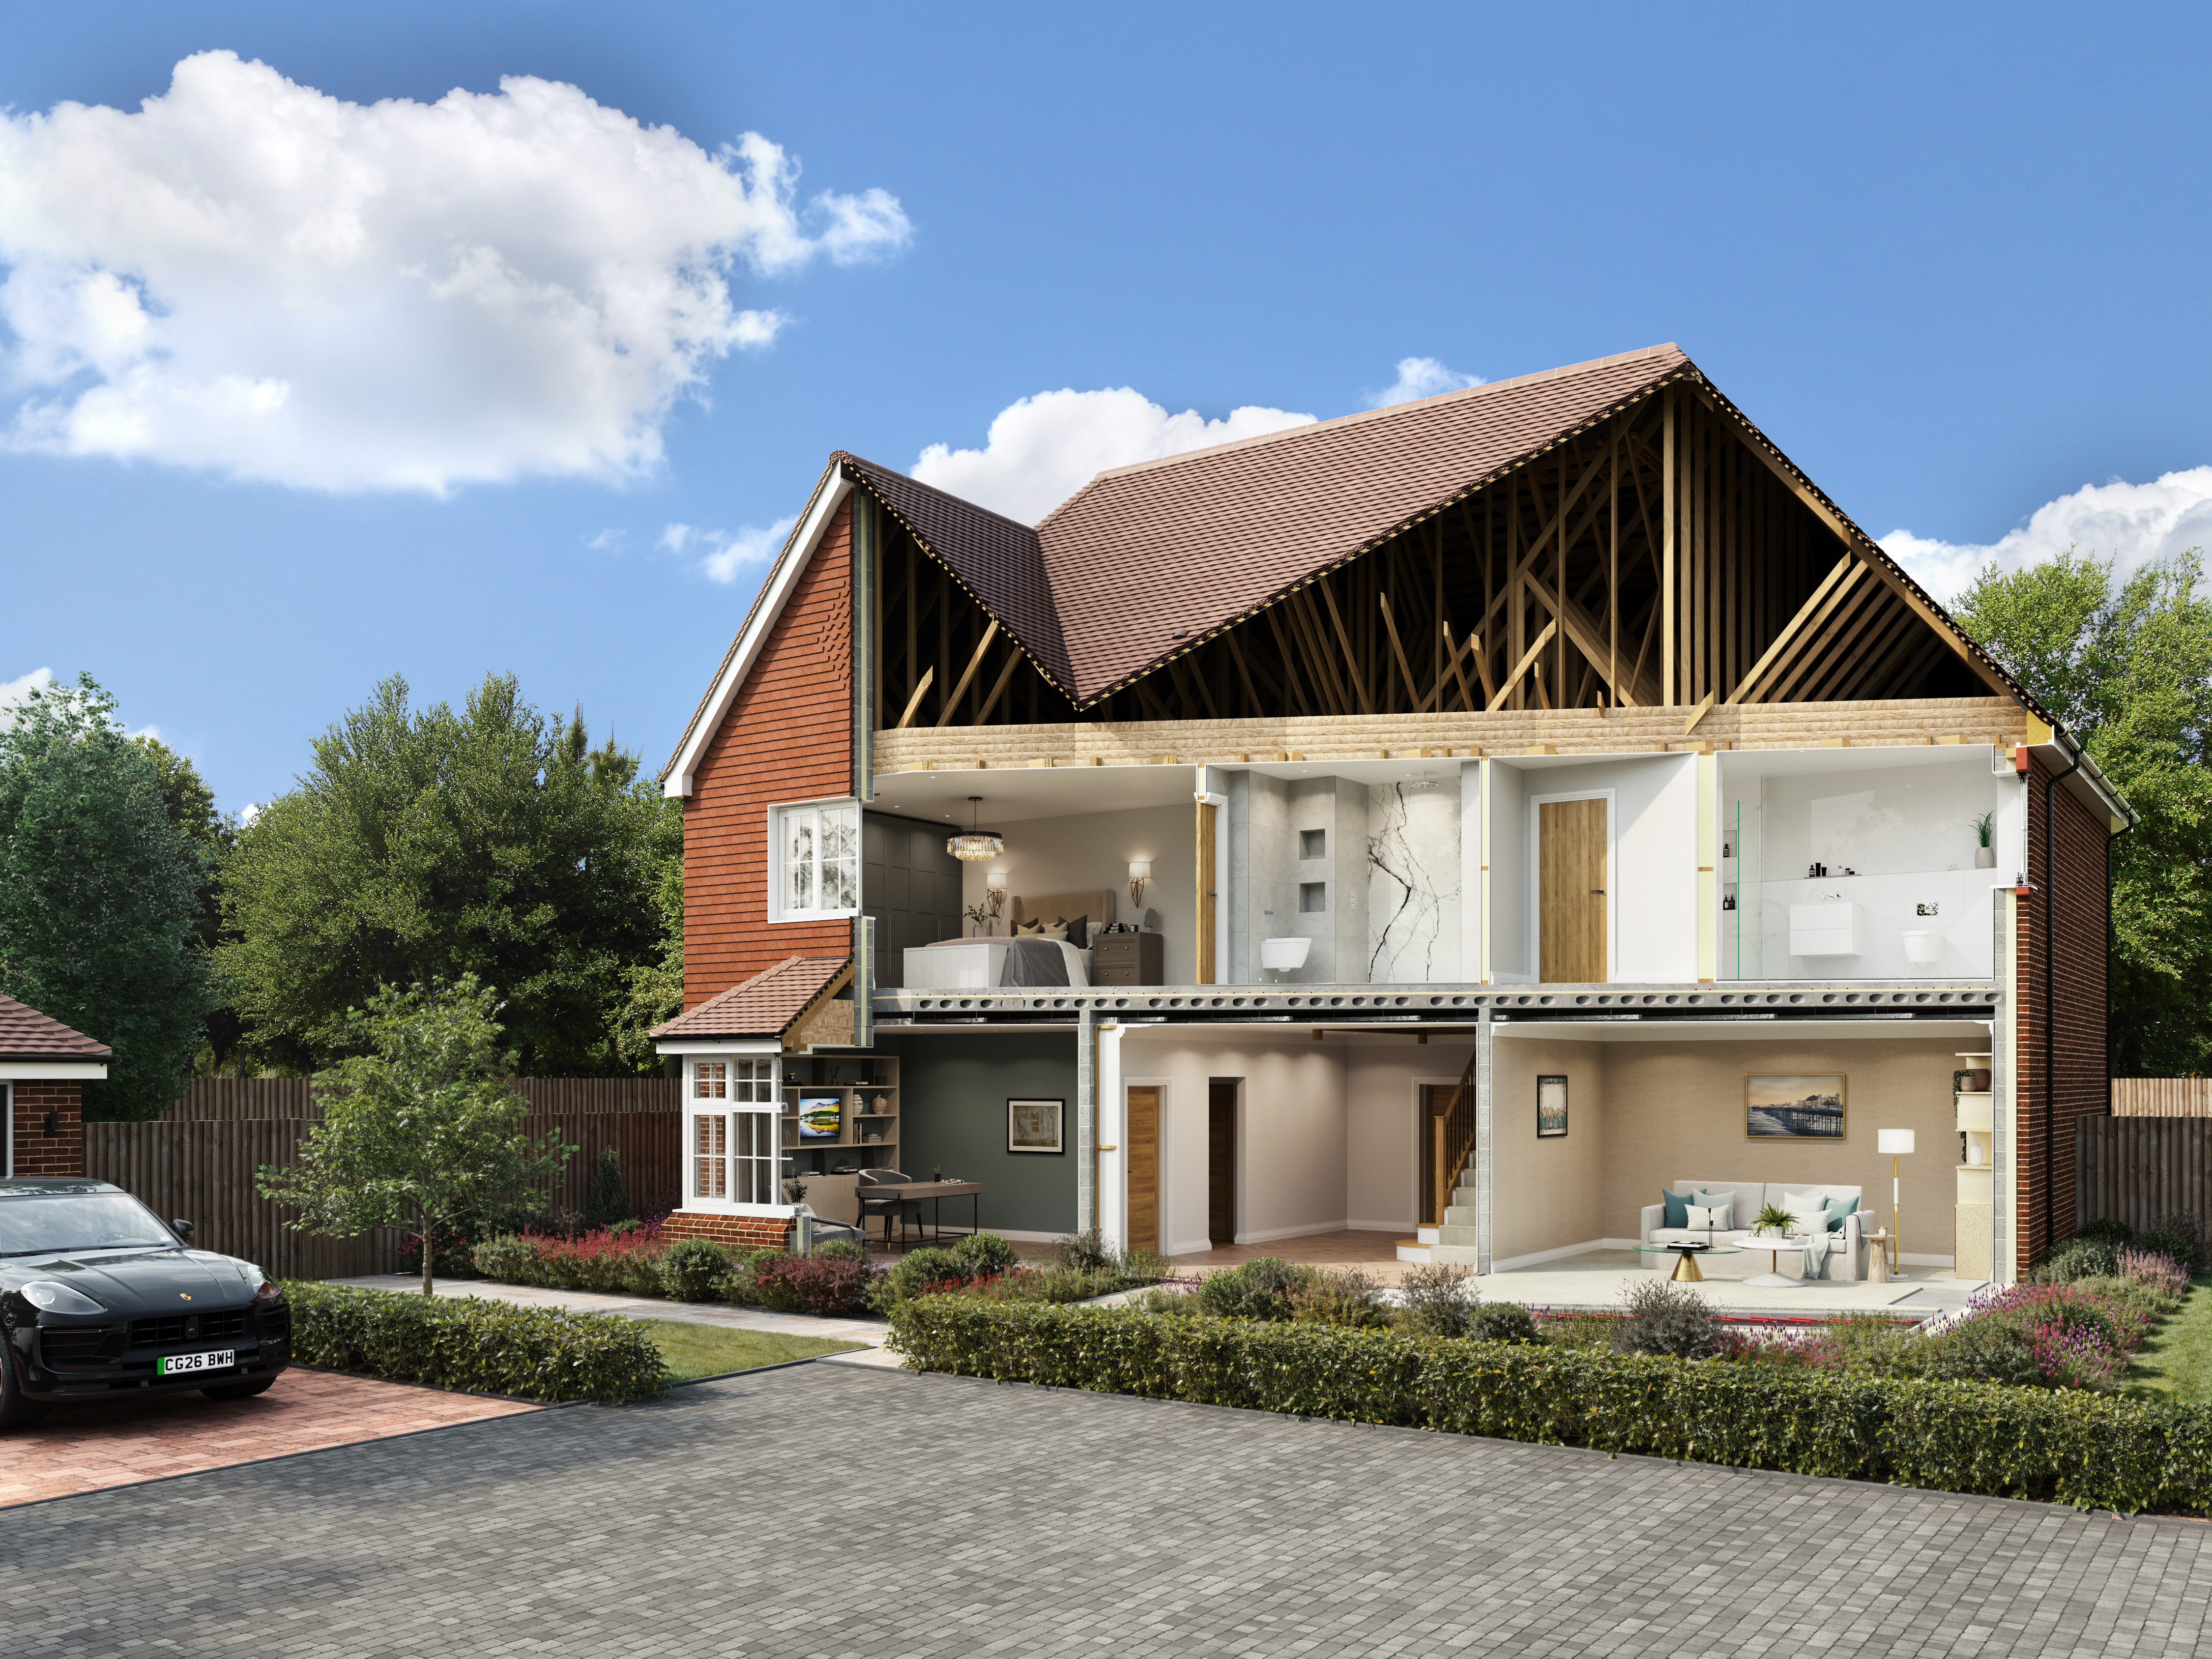
The ground floor structure comprises a 175mm deep reinforced concrete beam-and-block floor with 175mm of high-performance PIR insulation, installed using multiple boards with staggered, overlapping joints. A minimum 50mm high-compression self levelling screed is laid over the underfloor heating system, fully encapsulating the pipework.
Our first floors, unlike many homes that use lightweight timber intermediate floors, are constructed using 150mm thick precast concrete floor slabs suspended above a plasterboard ceiling with a 150mm service void. A 25mm high performance PIR insulation layer is installed above the slab, with the underfloor heating system embedded within a 75mm reinforced concrete screed.
Together, these construction layers deliver exceptional structural performance, thermal efficiency, even heat distribution and enhanced acoustic separation throughout the home.

Walls
Our homes are built using traditional masonry construction, widely regarded as one of the most durable and robust methods of housebuilding. The external walls comprise a 102.5mm outer brick skin, a 100mm insulated cavity, and a 100mm lightweight Aircrete block inner skin, chosen for its excellent thermal and acoustic performance.
Within the cavity, we install 90mm high performance tongue-and-groove PIR insulation boards. The interlocking design creates a tighter, more continuous layer of insulation that helps minimise heat loss, improve energy efficiency and enhance year-round comfort.

Windows
Our homes are fitted with either highly efficient triple-glazed aluminium windows or double-glazed uPVC windows.
Both window types have been selected to provide excellent thermal performance, durability, low maintenance ownership and achieve an impressive U-value of 1.2 W/m²K, helping to reduce heat loss and improve the overall energy efficiency of the home.

Roofs
The roof structure is formed using treated softwood timber trusses designed for long-term strength and durability.
To maximise energy efficiency, the roof incorporates approximately 500mm of insulation, consisting of 100mm thick layers of glass mineral wool installed both between and above the roof structure. Each layer is laid perpendicular to the previous one, helping to reduce gaps and maximise thermal performance.
The result is a highly insulated roof space that helps keep homes warmer in winter, cooler in summer and more energy efficient throughout the year.