




One Remarkable Home.
One Final Opportunity.
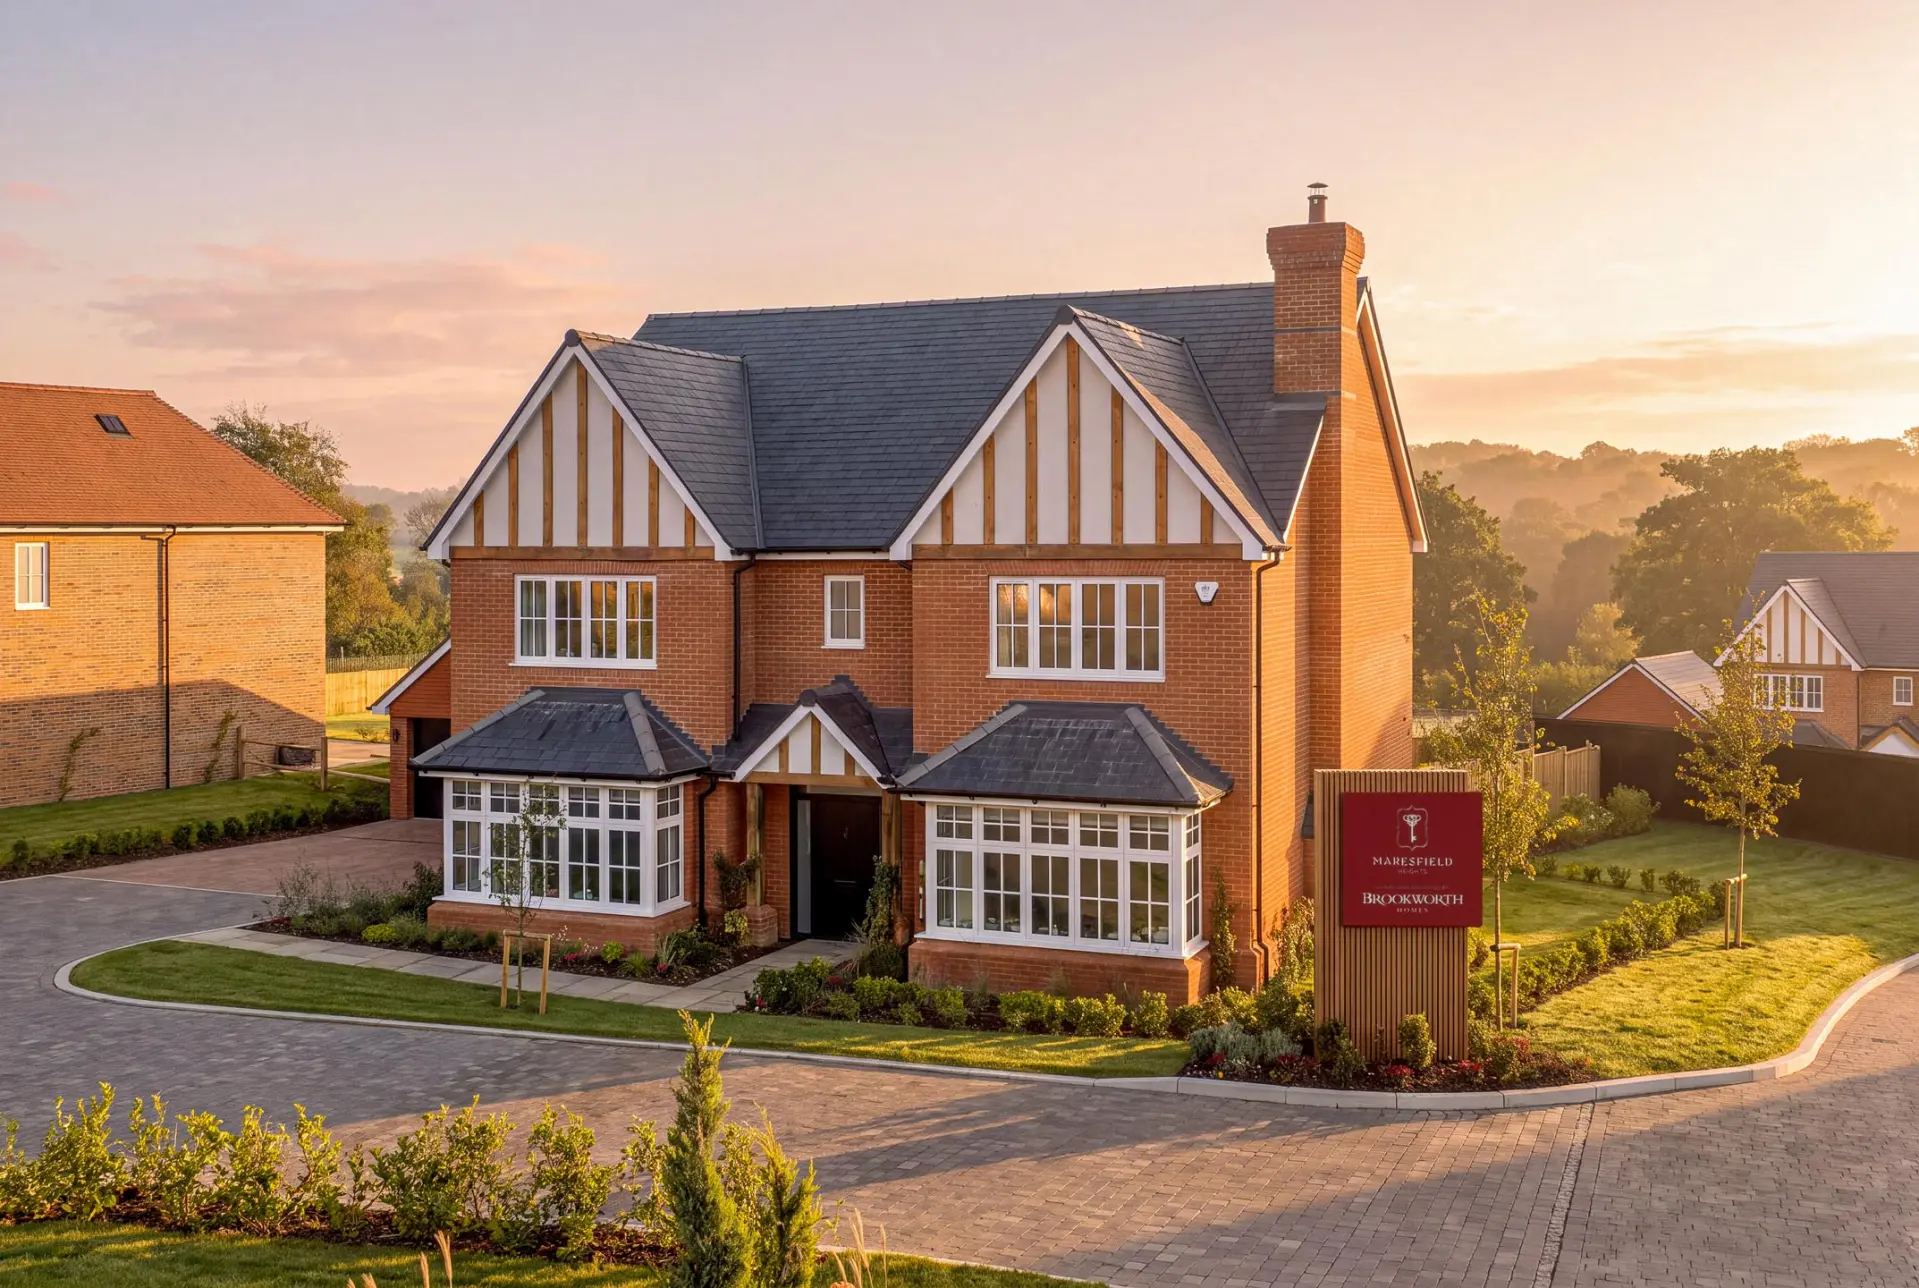
An exciting opportunity awaits at Braeburns, where Blenheim House stands as the final four-bedroom home.
Occupying one of the development's most desirable positions, Blenheim House is a home of impressive scale, refined design and exceptional specification. Carefully crafted throughout, it offers an outstanding setting for modern family life, combining elegance, comfort and practicality in equal measure.
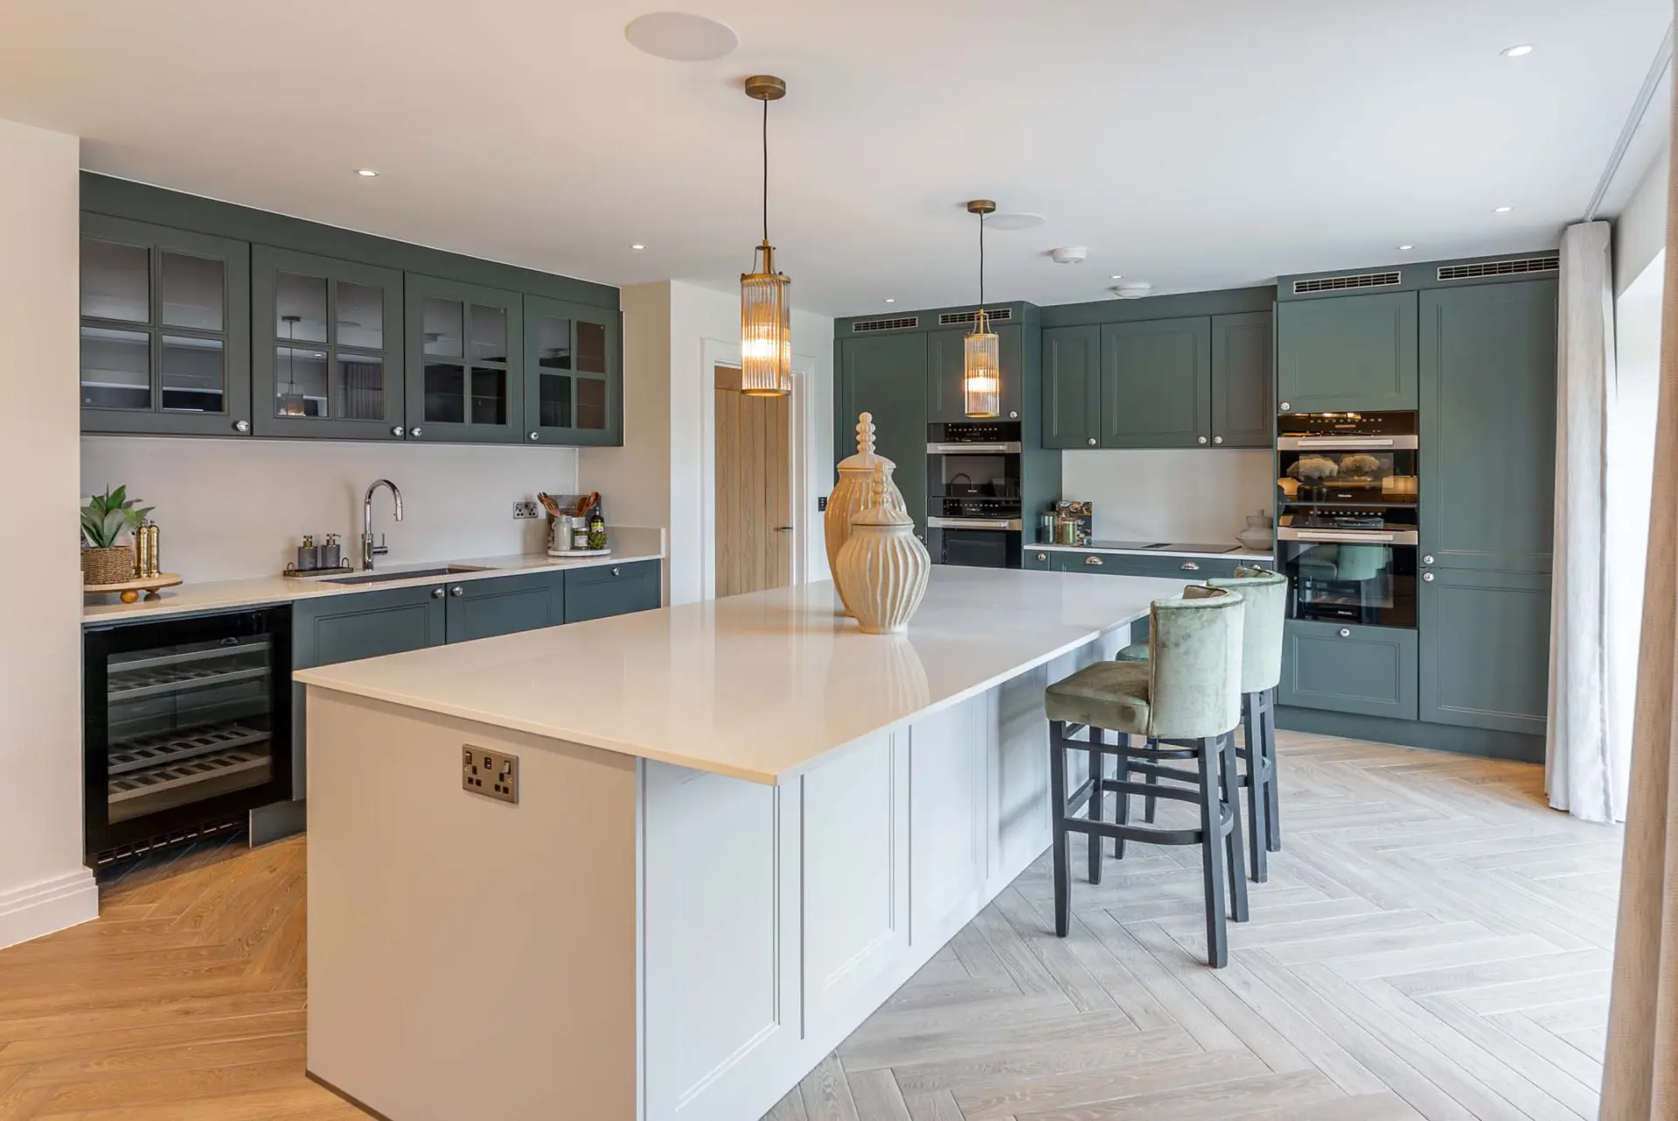
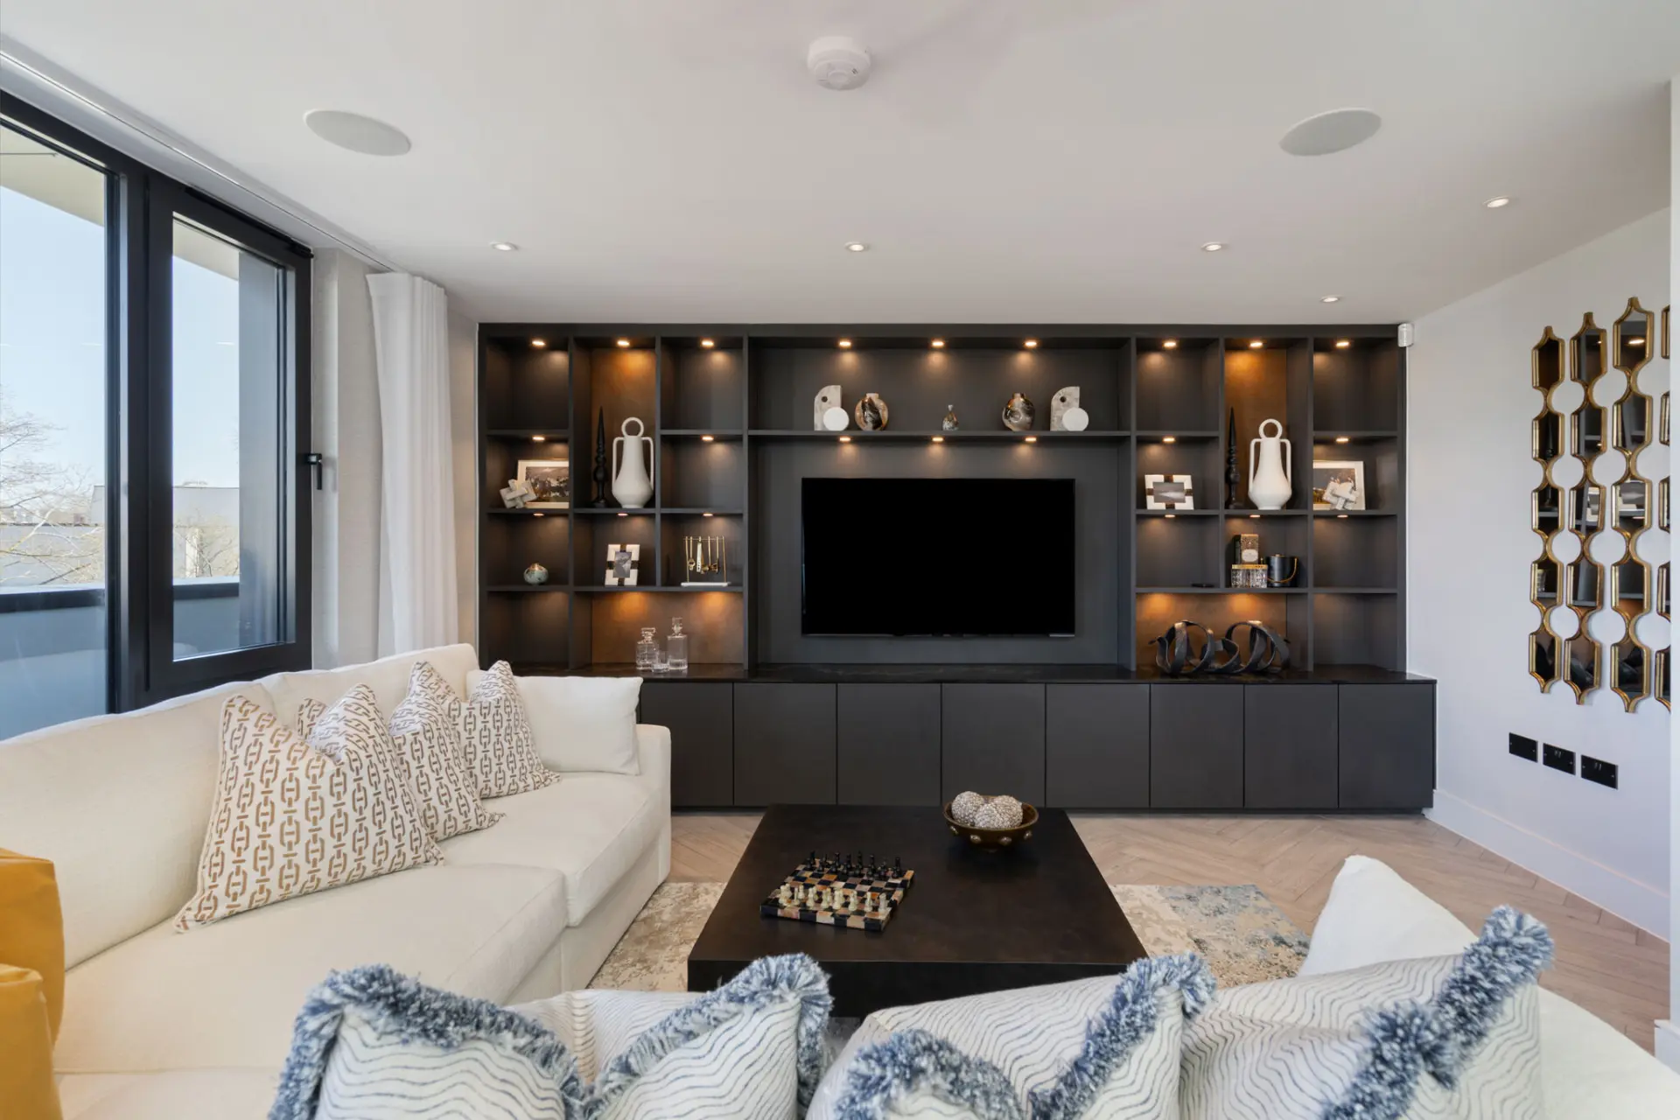
At its heart is a magnificent open-plan Kitchen, Dining and Family Room extending across the full width of the home, creating a superb space for entertaining, gathering with family or simply unwinding at the end of the day. Separate Reception and Living Rooms offer additional flexibility, while a dedicated Utility Room brings everyday convenience.
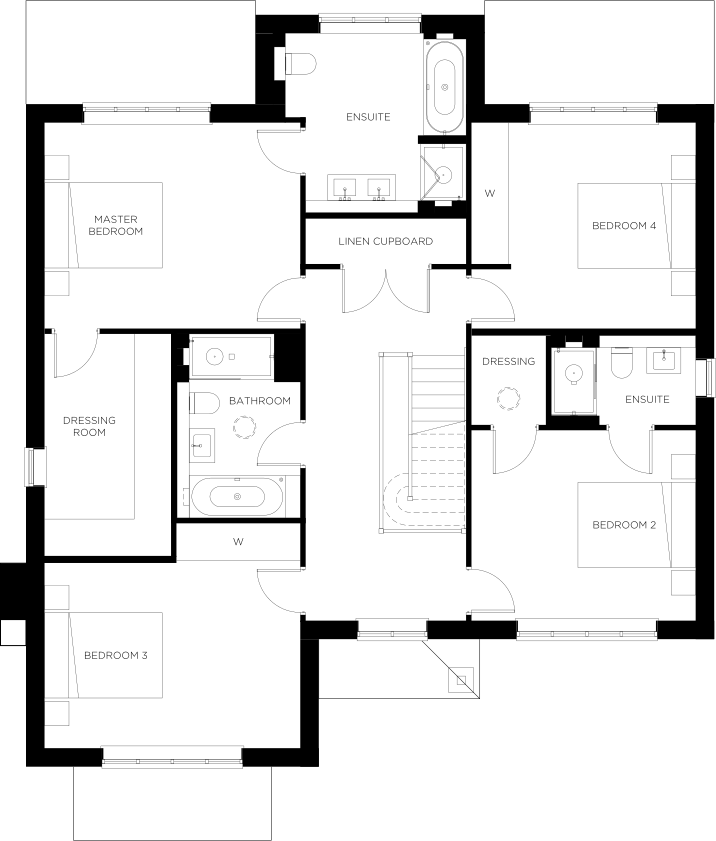
Upstairs, four beautifully appointed bedrooms are complemented by three luxurious bathrooms. The principal suite features a private dressing room and an elegant his-and-hers en-suite bathroom, while Bedroom Two also enjoys its own dressing area. Bespoke fitted wardrobes throughout underline the home's exceptional attention to detail.
Explore Blenheim House today and discover one of the most distinguished homes at Braeburns.
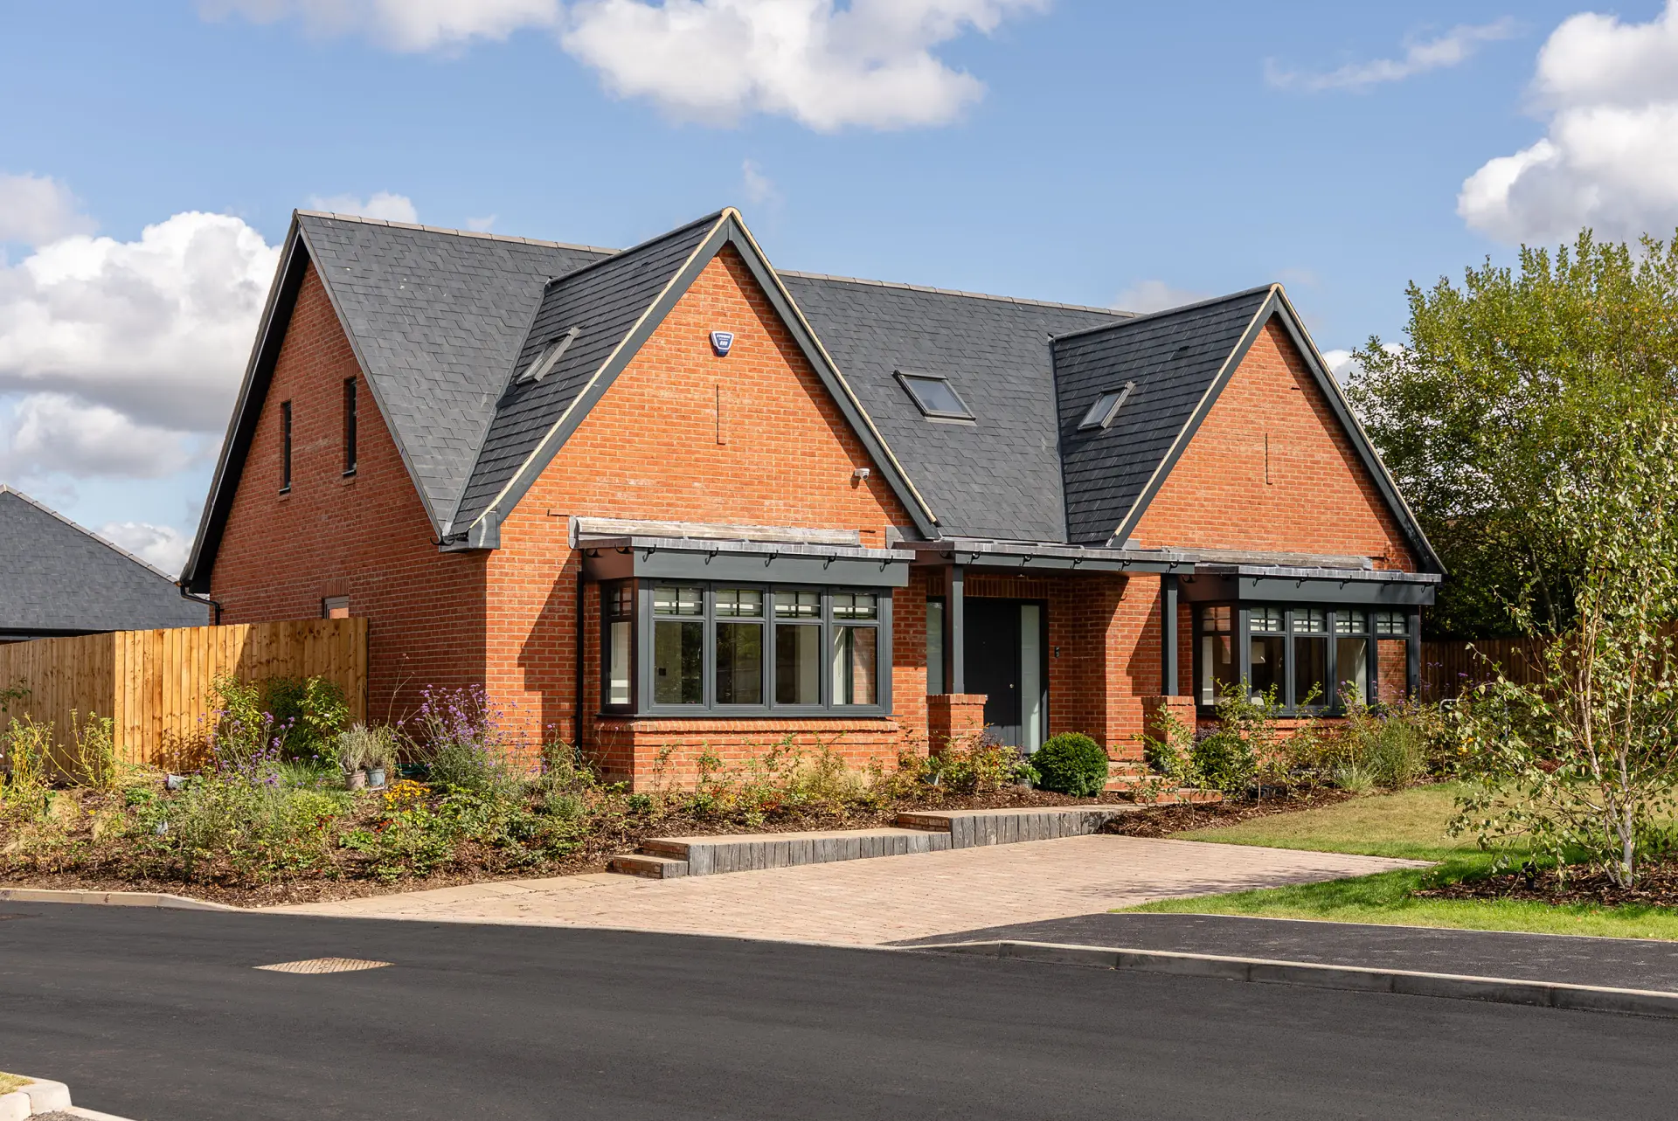
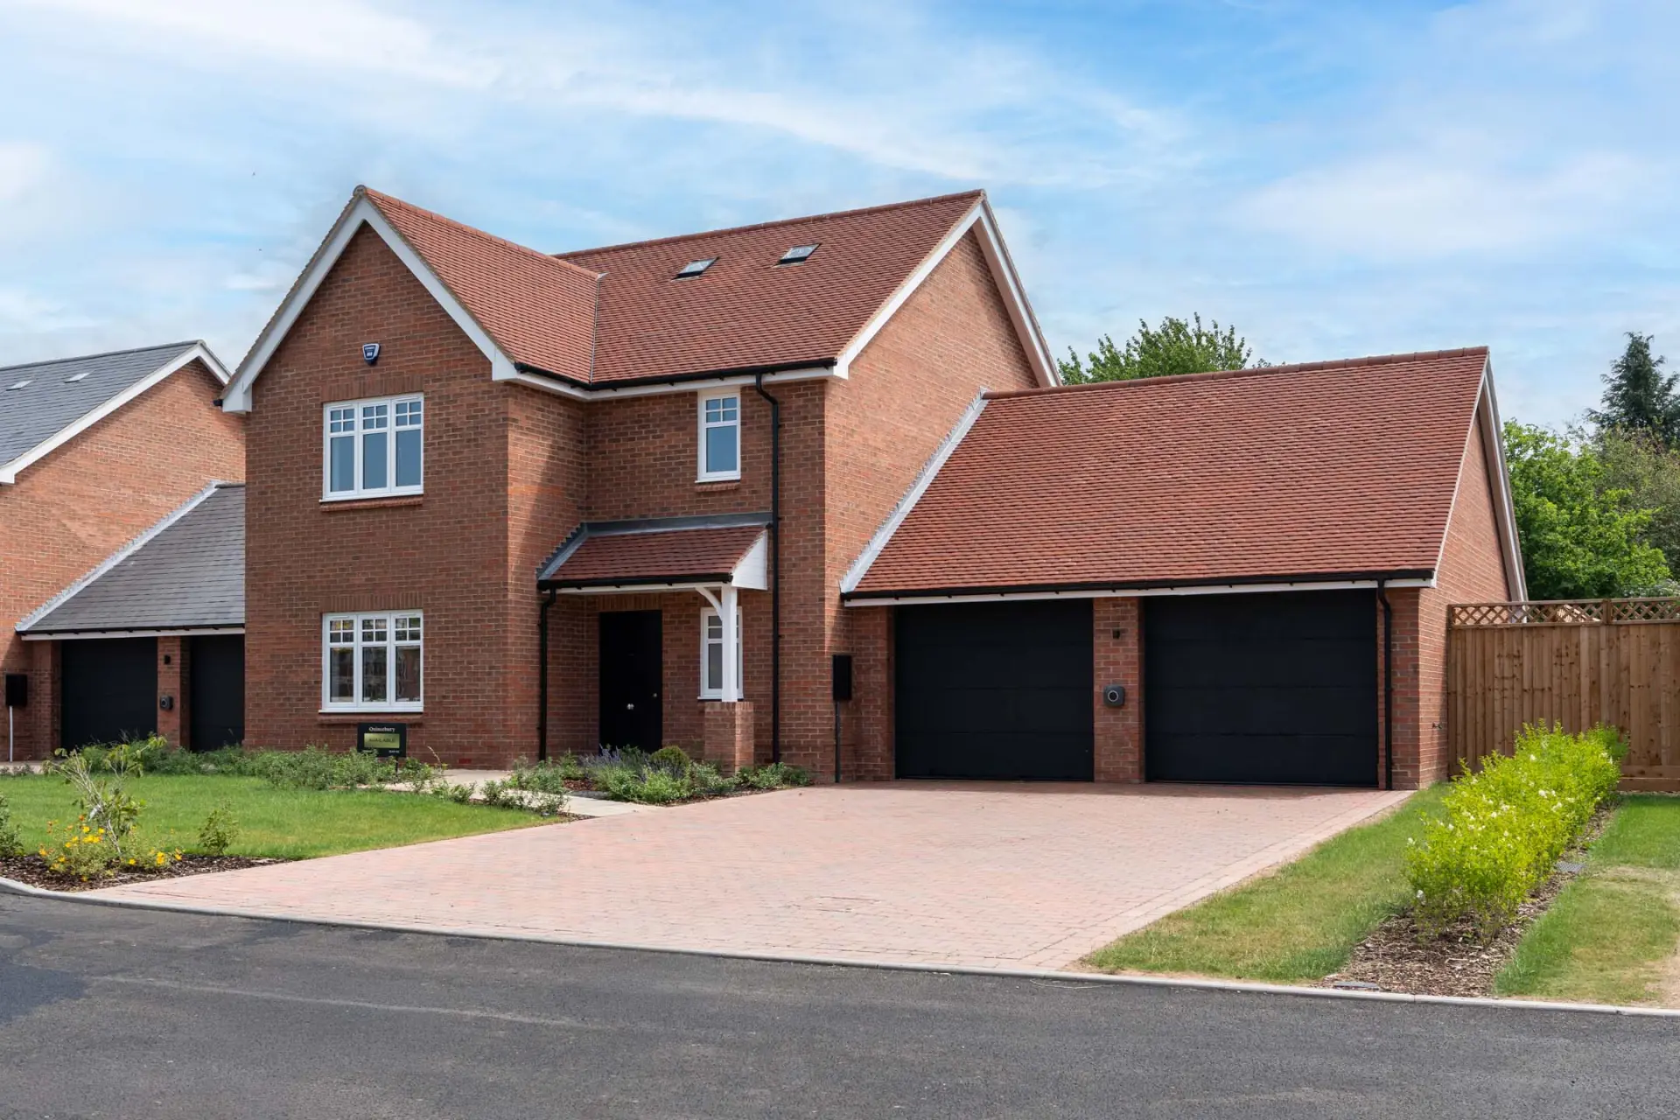
Please note that the images in the gallery are taken from Arden House / Plot 4.
Floor plan
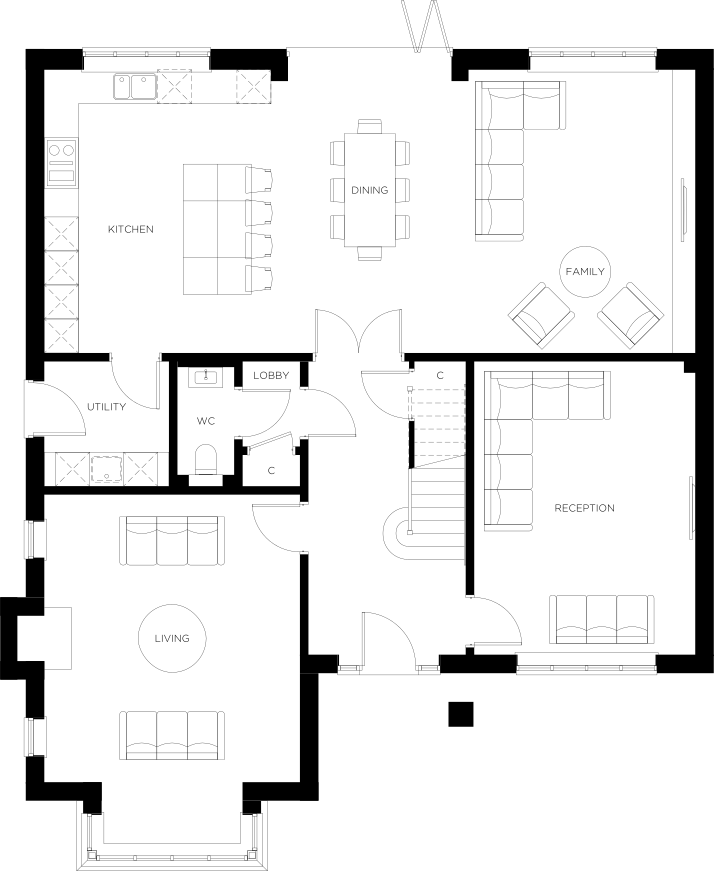
Ground Floor
- Kitchen / Dining / Family11486mm x 4997mm
- Living Room6199mm x 4511mm
- Reception5173mm x 3900mm
- Double Garage7097mm x 7211mm
*Denotes the maximum measurement of room