Exclusively for June
Home of the Month
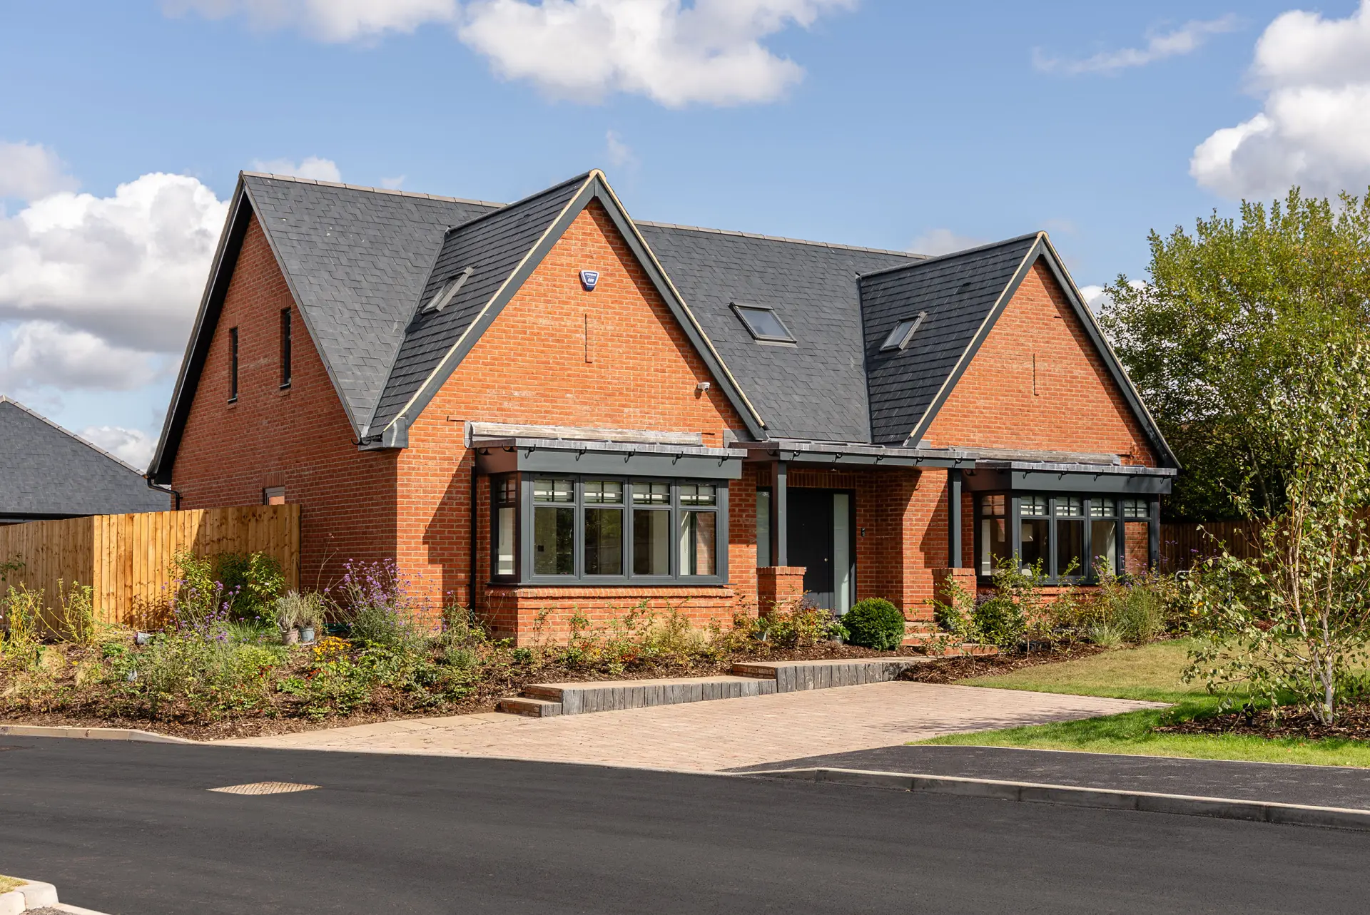
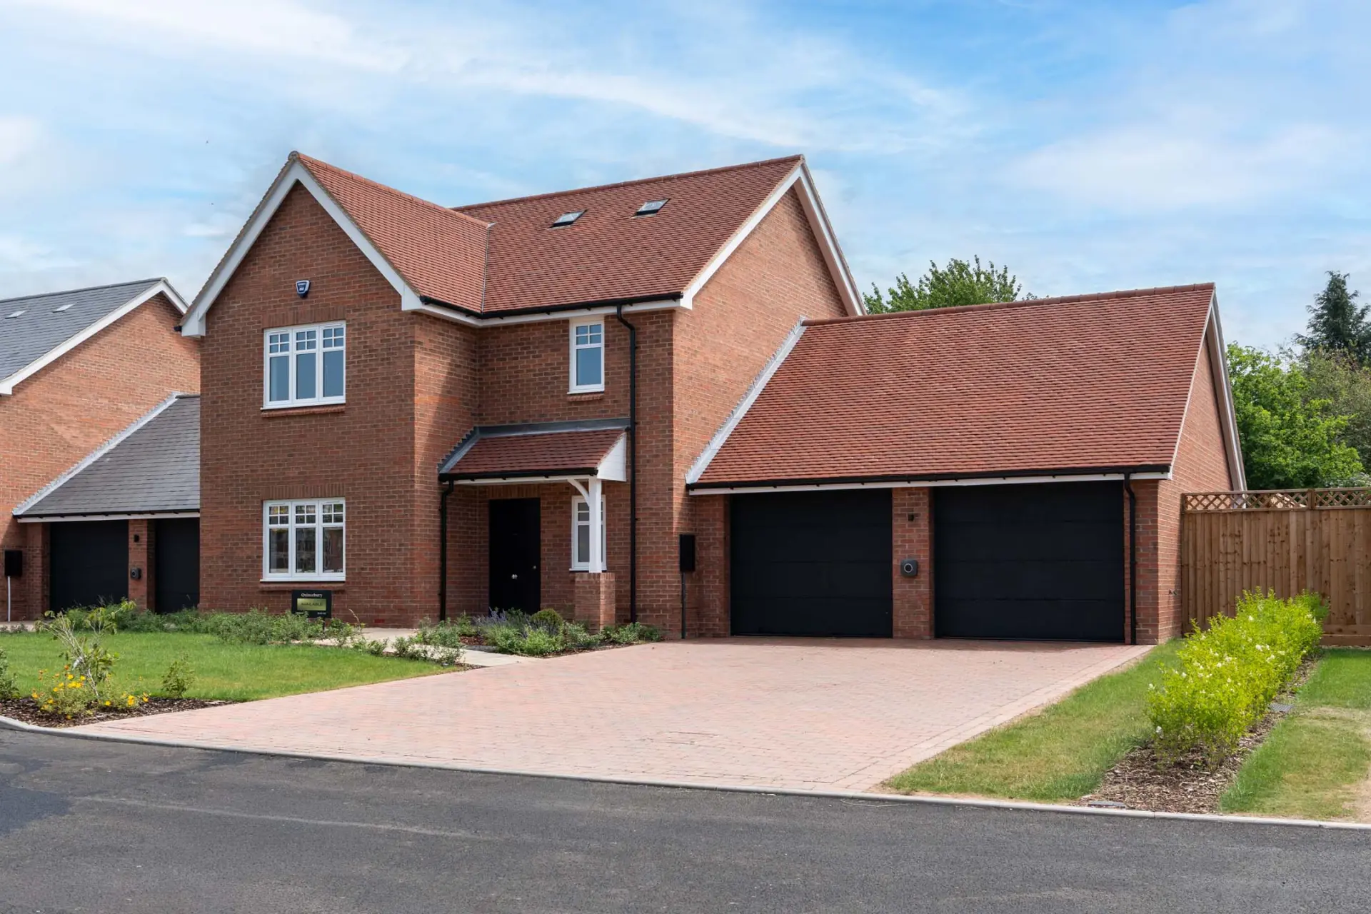
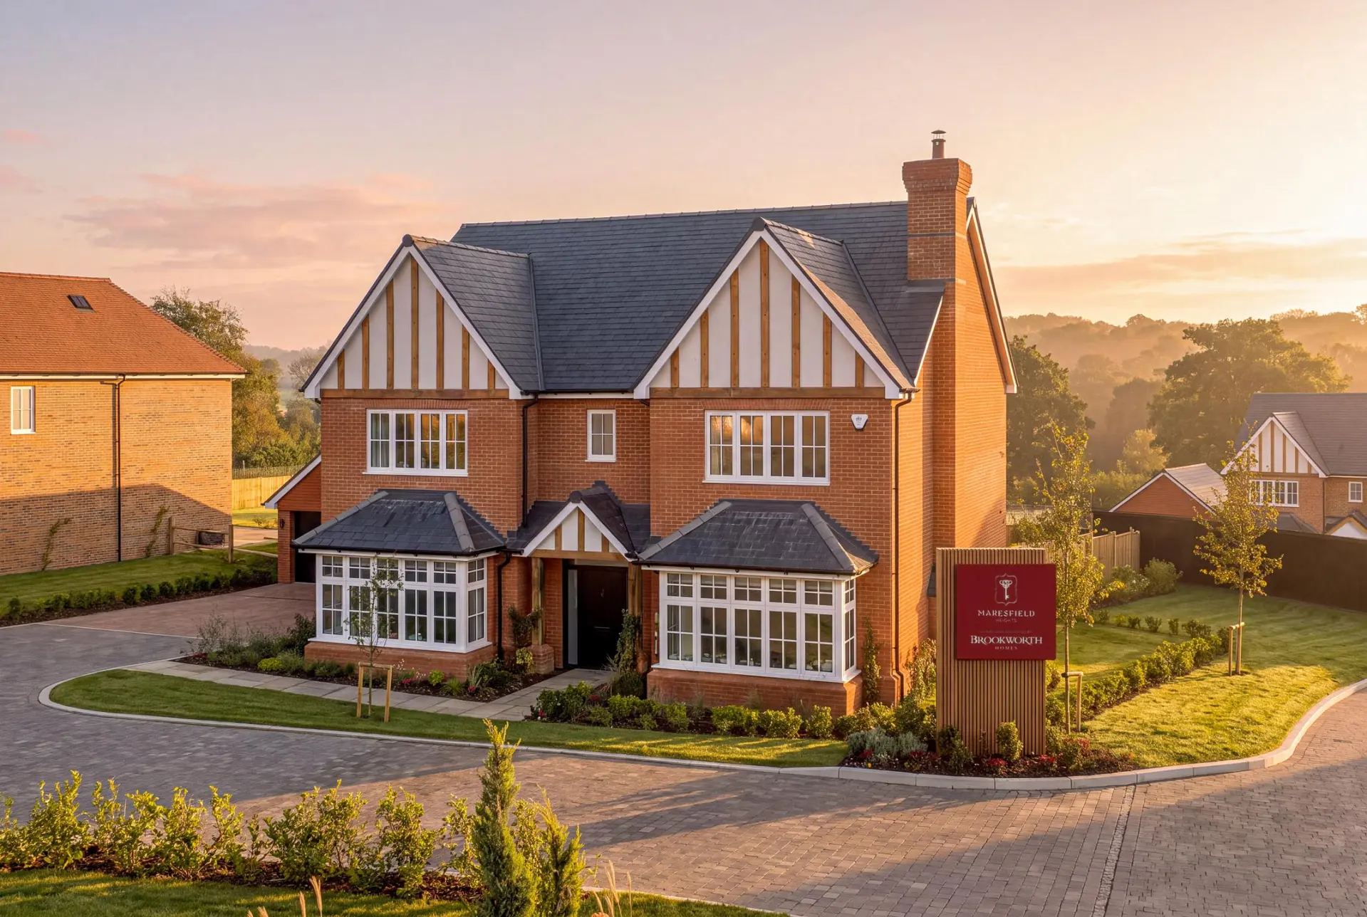
The last remaining Keppel is Home of the Month — June presents an exceptional opportunity to secure a beautifully finished home within the Gallica collection.
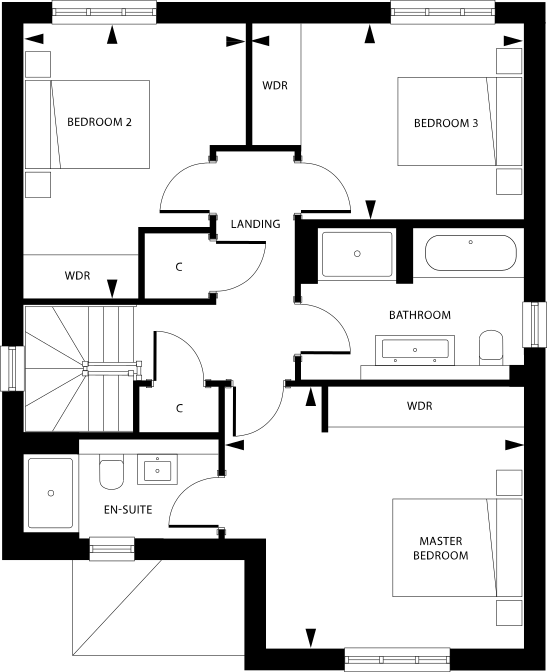
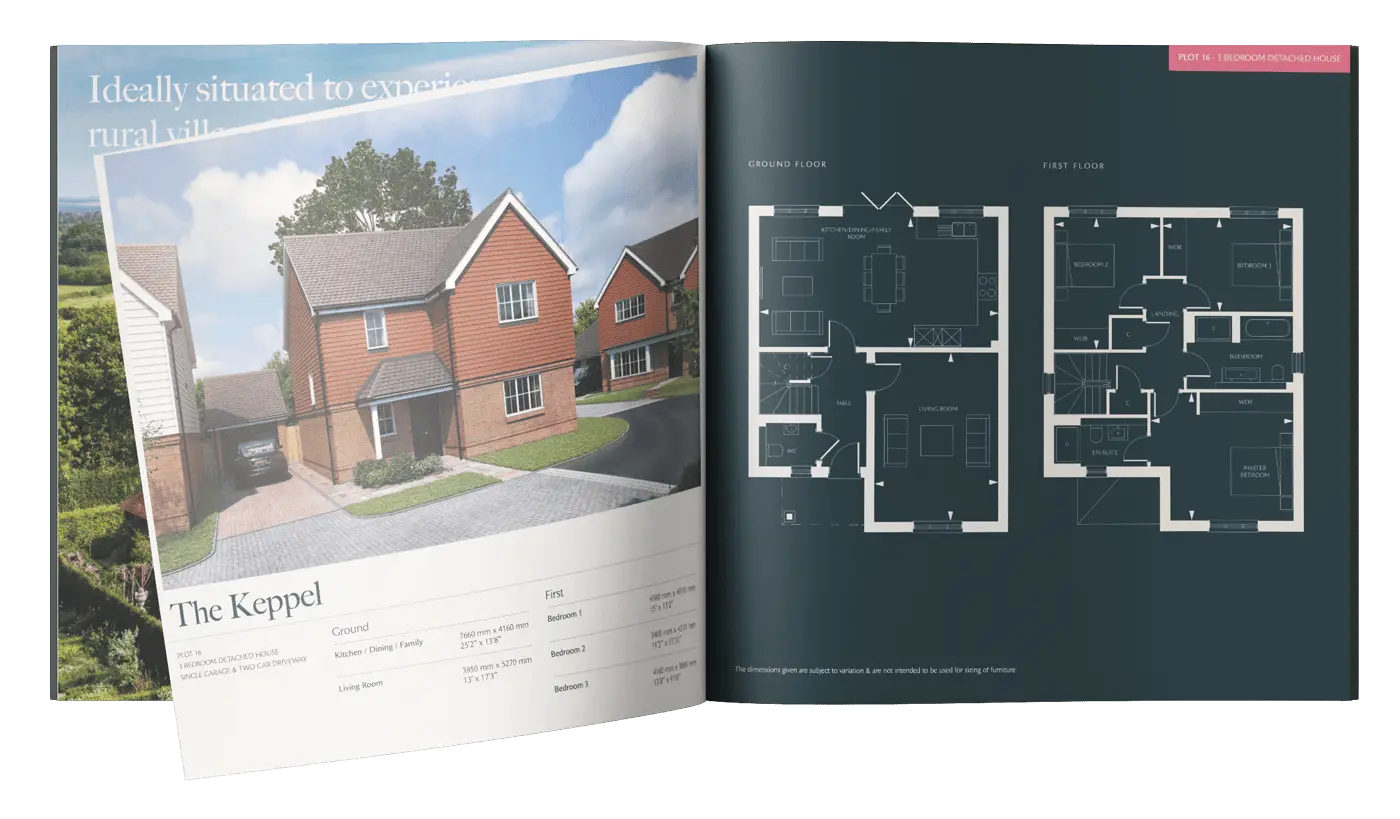
Thoughtfully designed, the three-bedroom Keppel offers a sense of space that goes far beyond expectation. Its generous proportions rival those of many four-bedroom homes, allowing for beautifully balanced rooms, bespoke fitted wardrobes throughout, a refined principal suite with ensuite, and a spacious dual-access family bathroom.
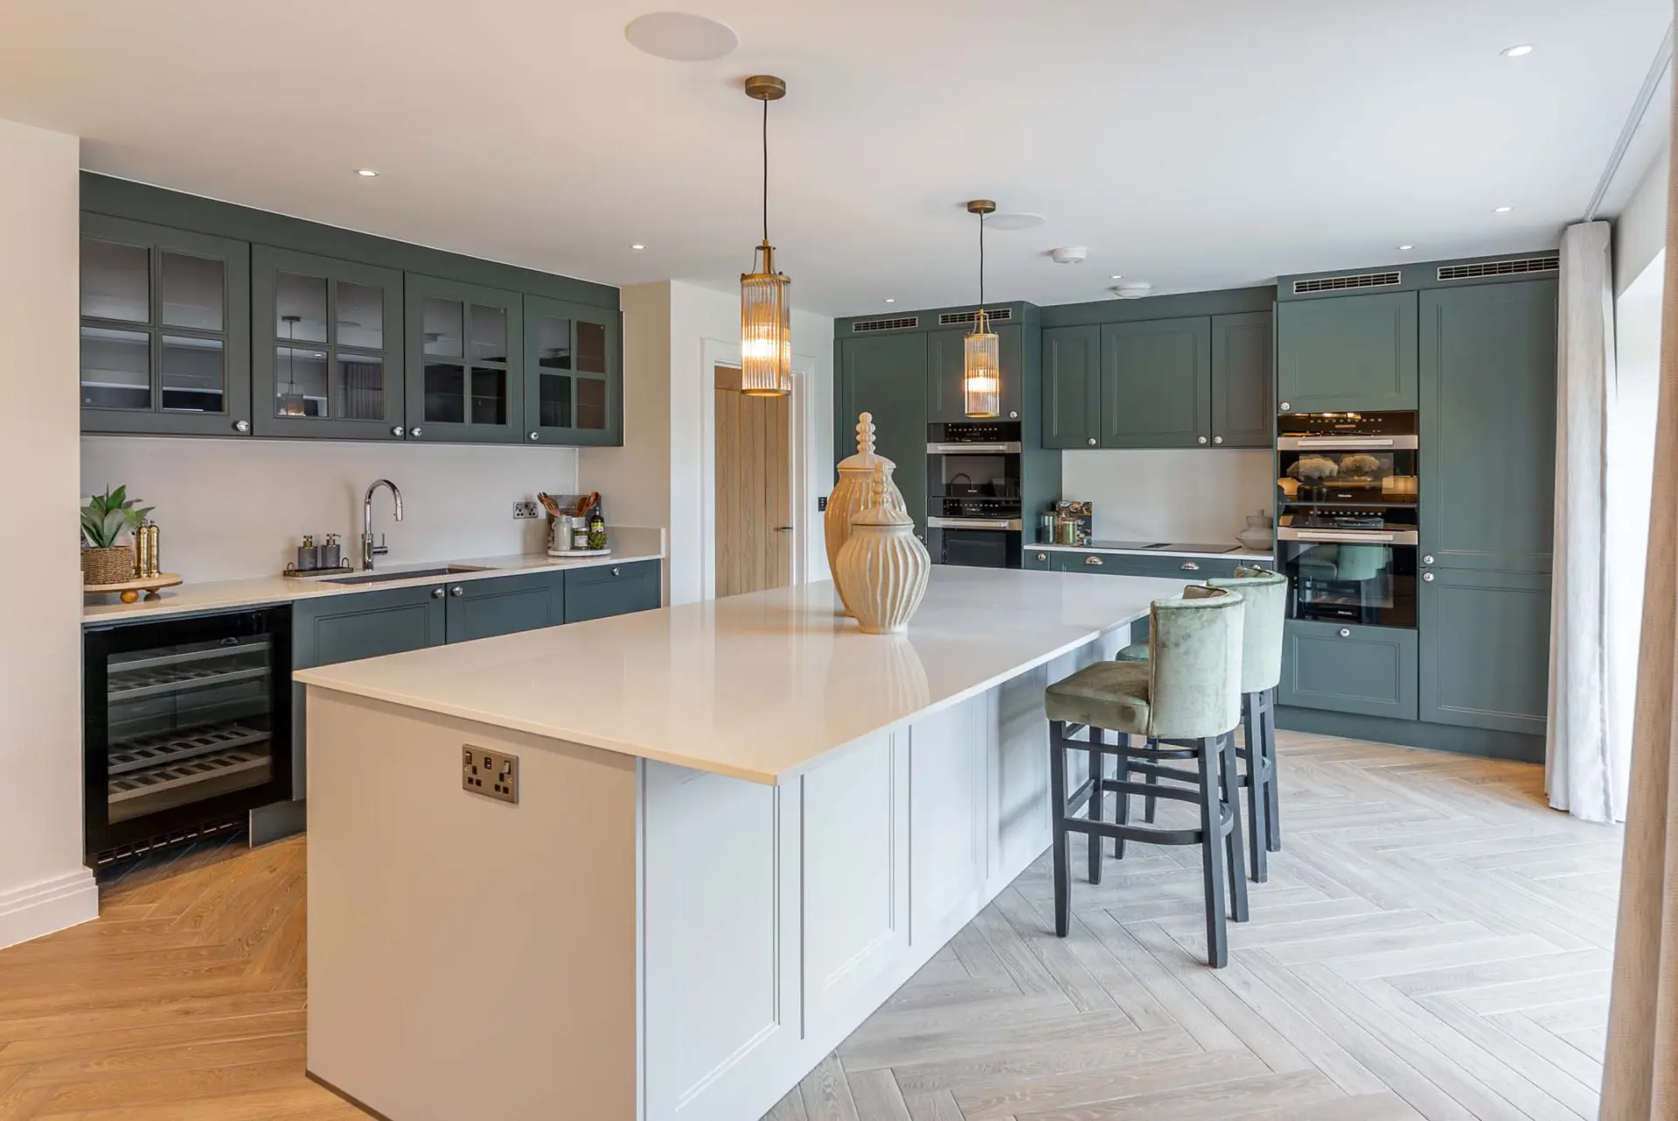
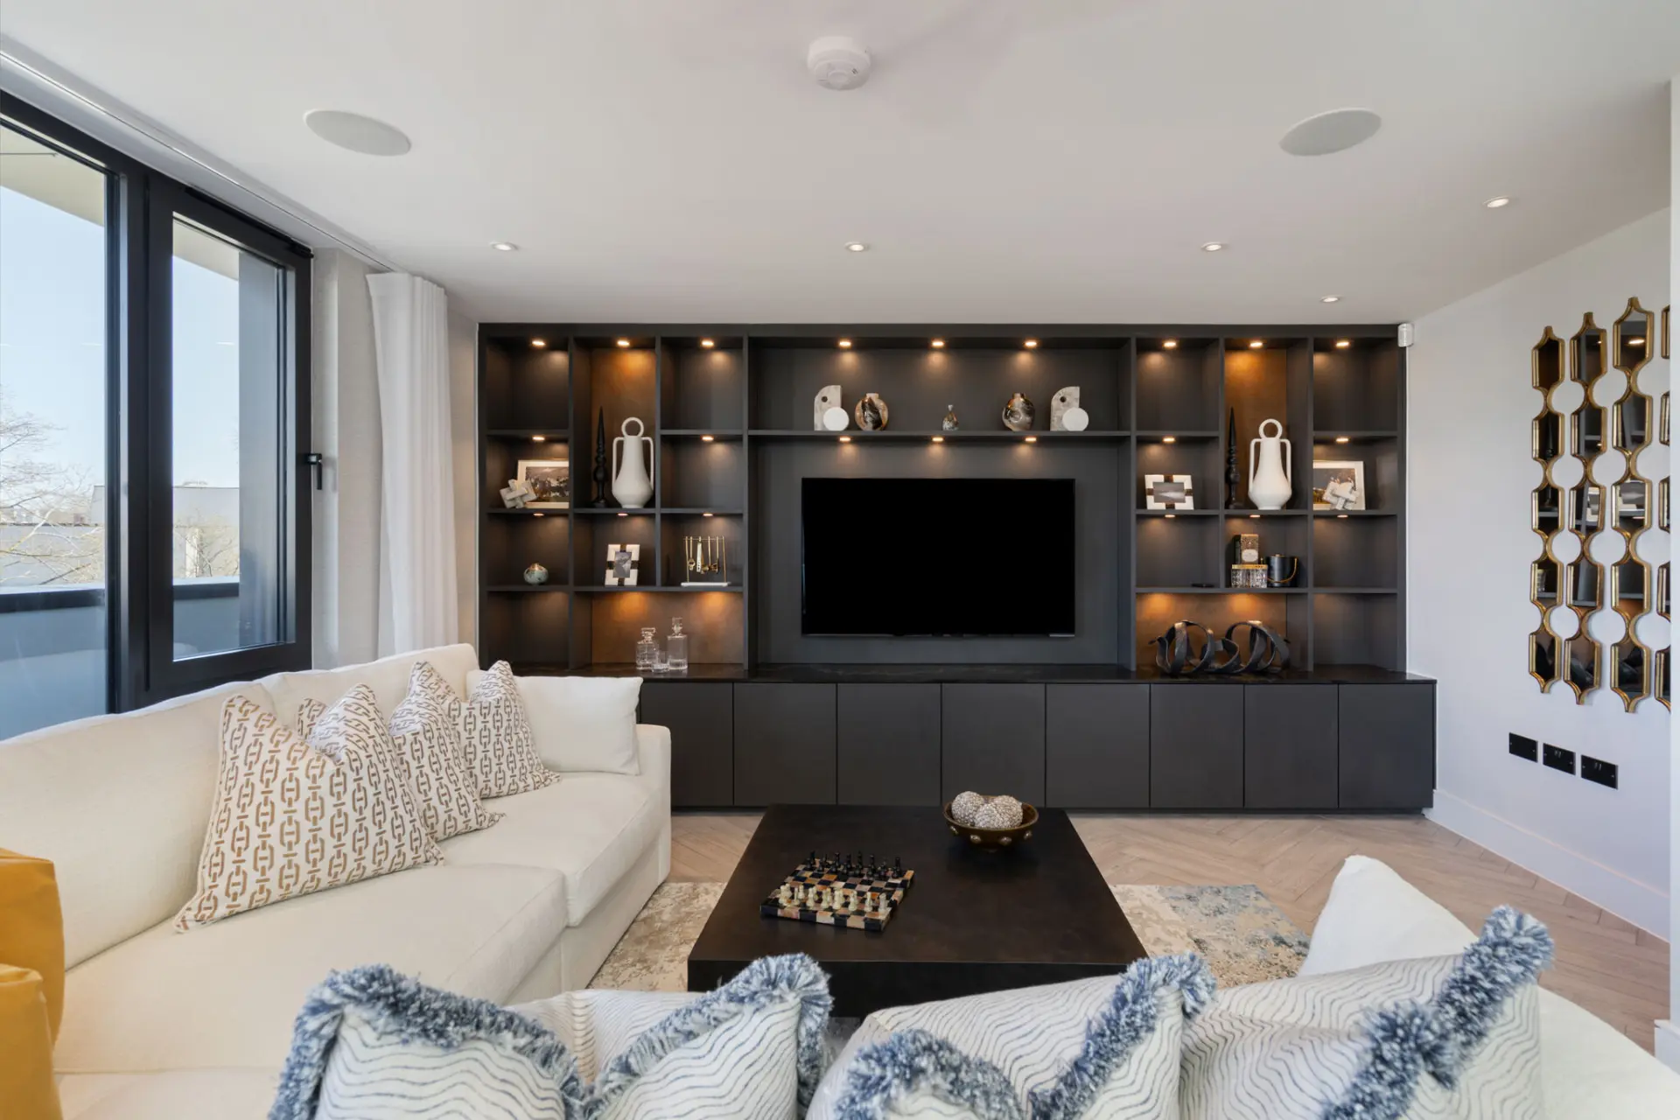
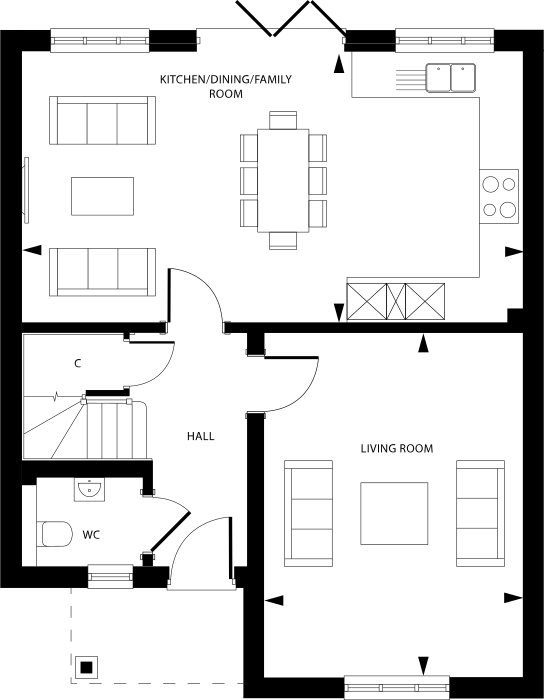
At the heart of the home, the ground floor unfolds into an elegant open-plan kitchen, dining and family space — perfectly suited to both relaxed everyday living and effortless entertaining. This is complemented by a generous separate living room and a beautifully-appointed WC.
Despite its three-bedroom design, The Keppel shares the same exceptional specification as our larger homes. From the timeless shaker-style kitchen and premium tiling to integrated smart home and lighting systems, every detail has been carefully considered.
At Gallica, we take pride in creating homes that balance beauty with practicality — where every space is designed to enhance the rhythm of daily life.
Book your viewing with the Brookworth team today and explore the craftsmanship that sets Gallica apart.
Floor plan
Ground Floor
- Kitchen / Dining / Family7660mm x 4160mm
- Living Room3950mm x 5270mm
- Garage3053mm x 5975mm
*Denotes the maximum measurement of room
Please note that images in the gallery with furniture have been virtually dressed - this is simply to show the possibilities for the space in each of the rooms.
Part of Gallica development in Sissinghurst, Kent
View all homes in GallicaRequest Information
Or give us a call
Where applicable, images, CGIs, site plans and photography are indicative only. Floorplans shown are for approximate measurements only. Exact layouts and sizes may vary, dimensions are not intended to be used for carpet sizes, appliance sizes or items of furniture.