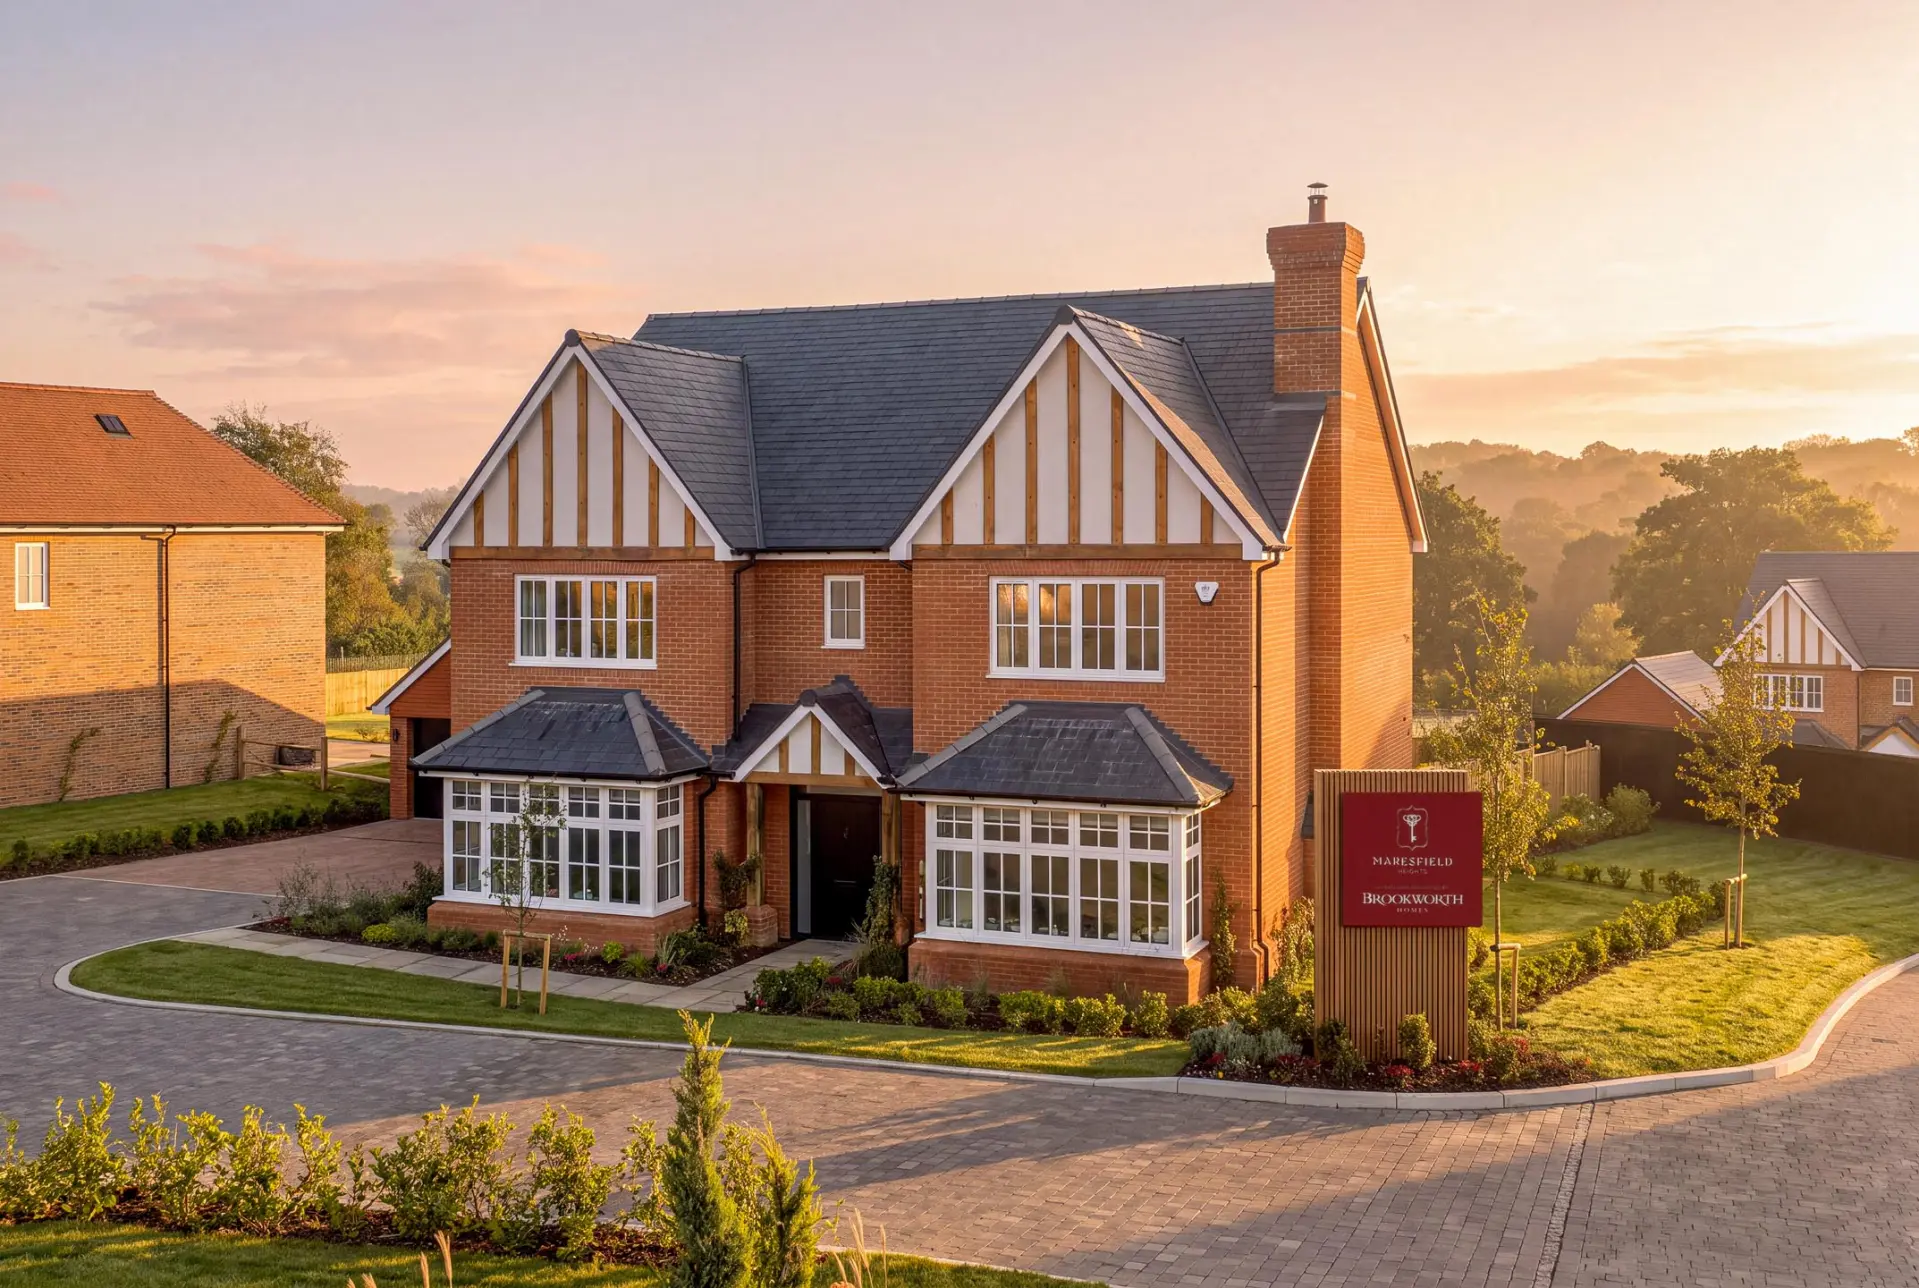





Floor plan
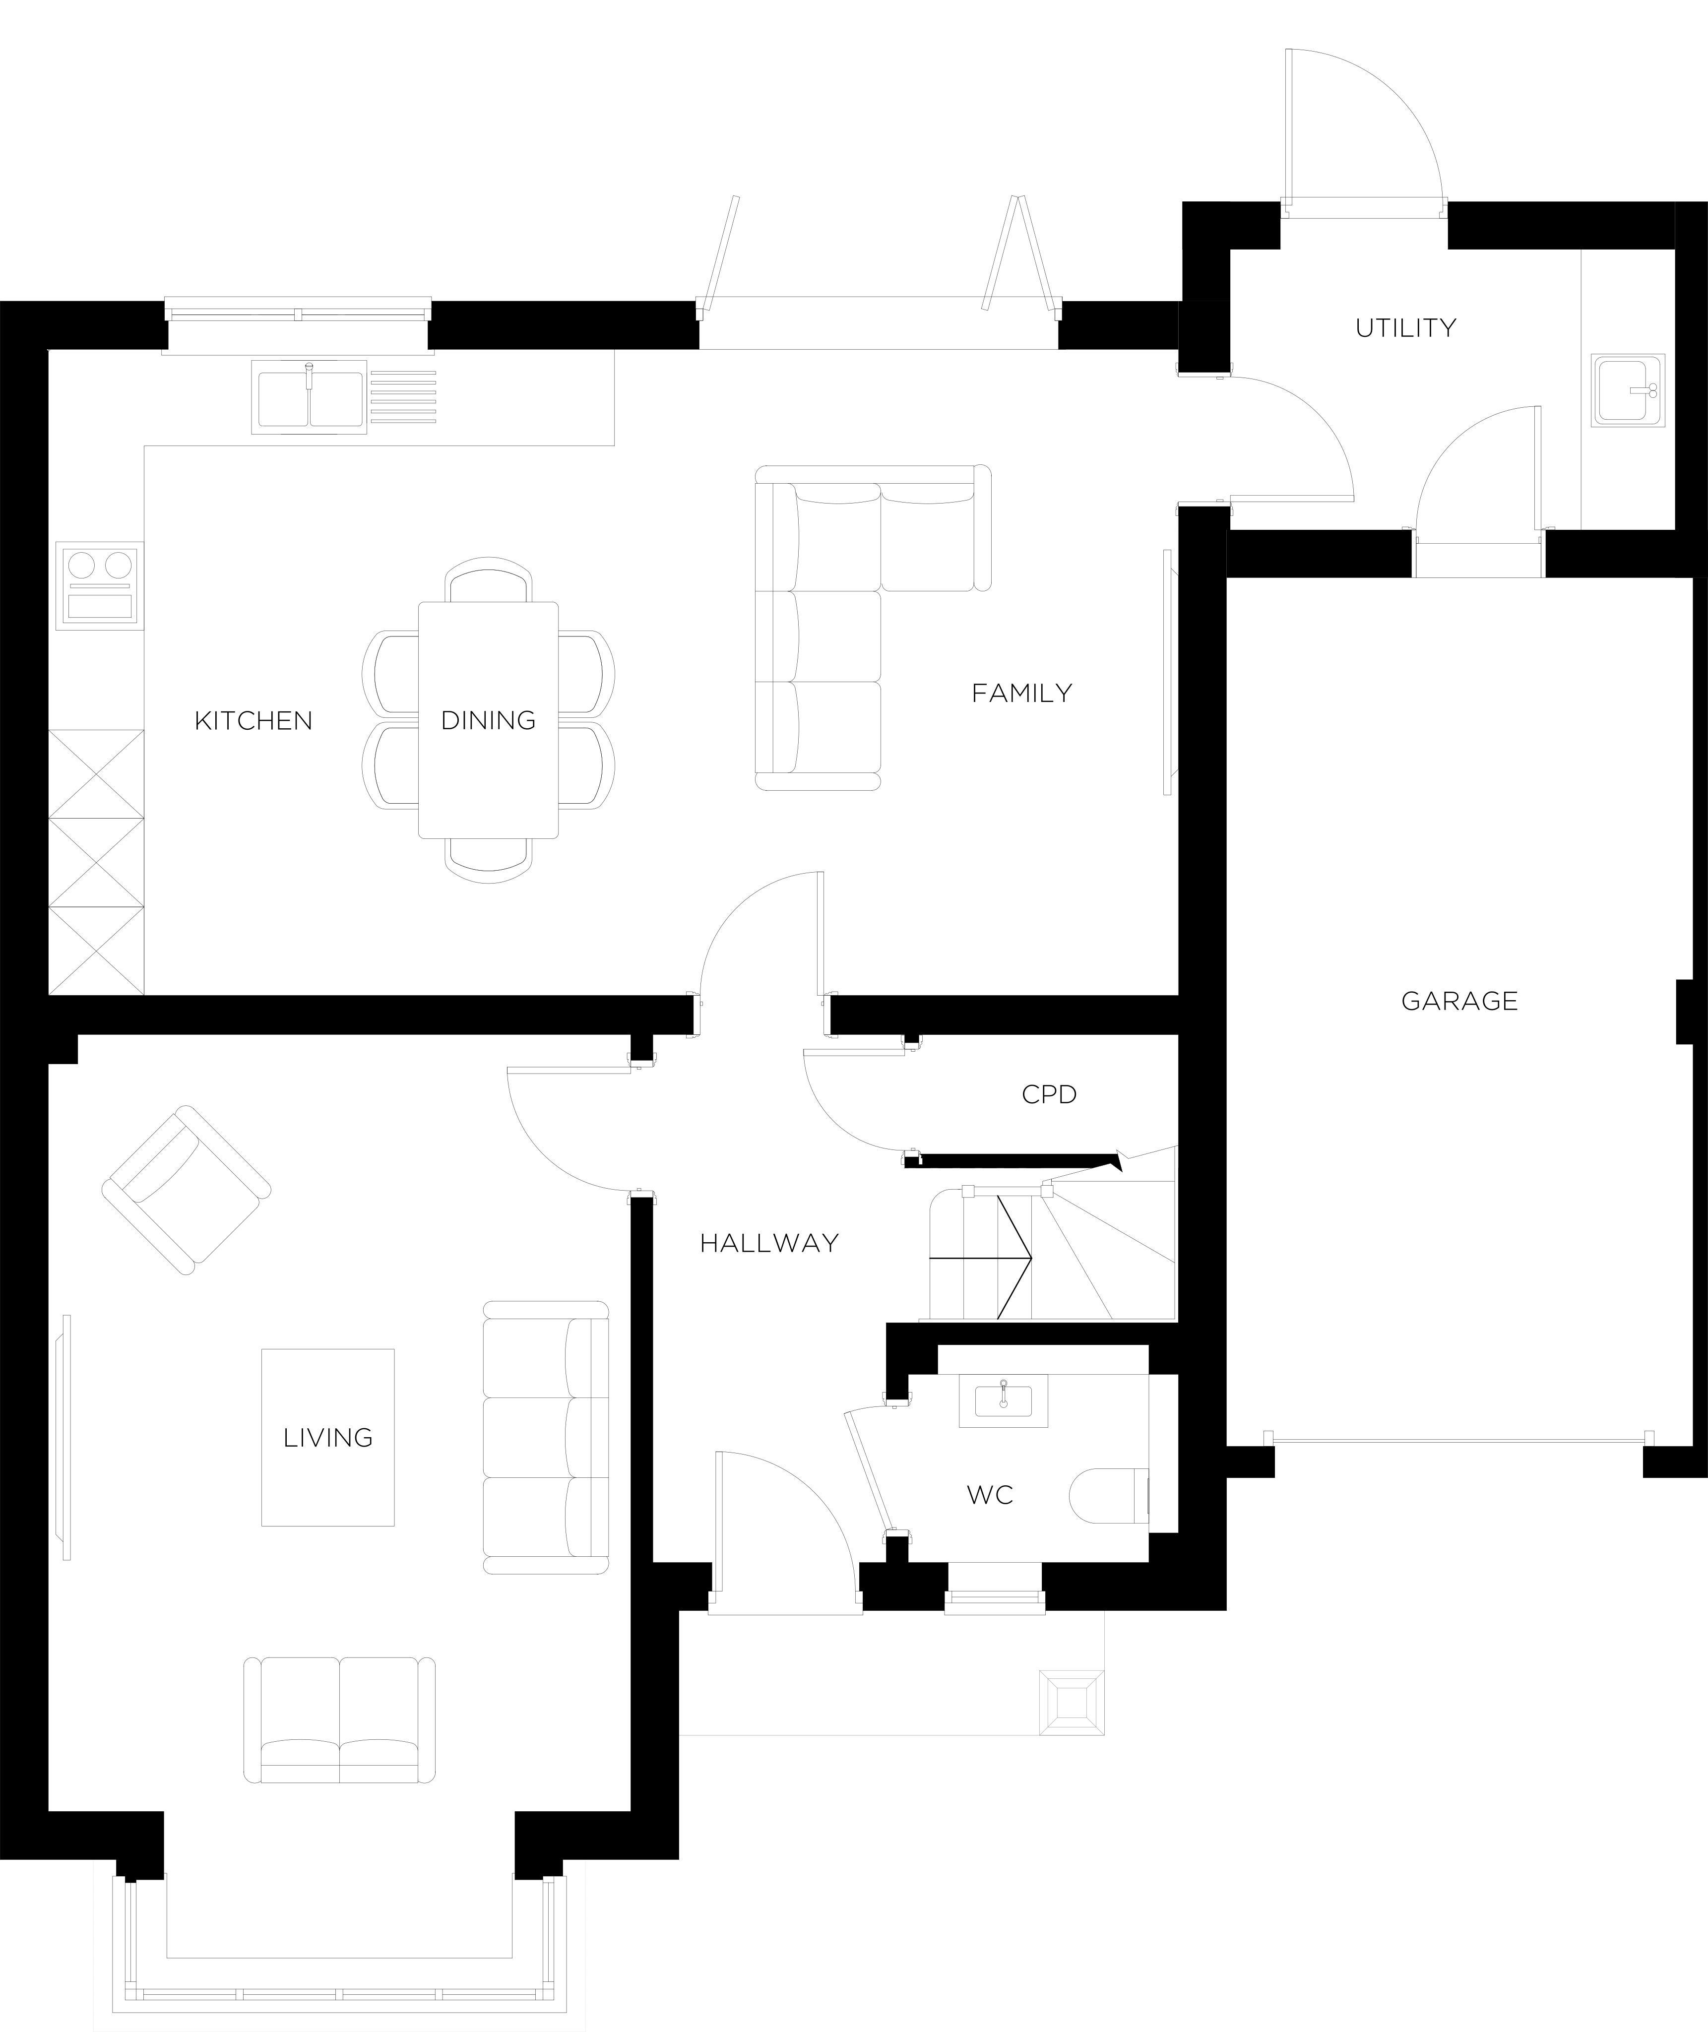
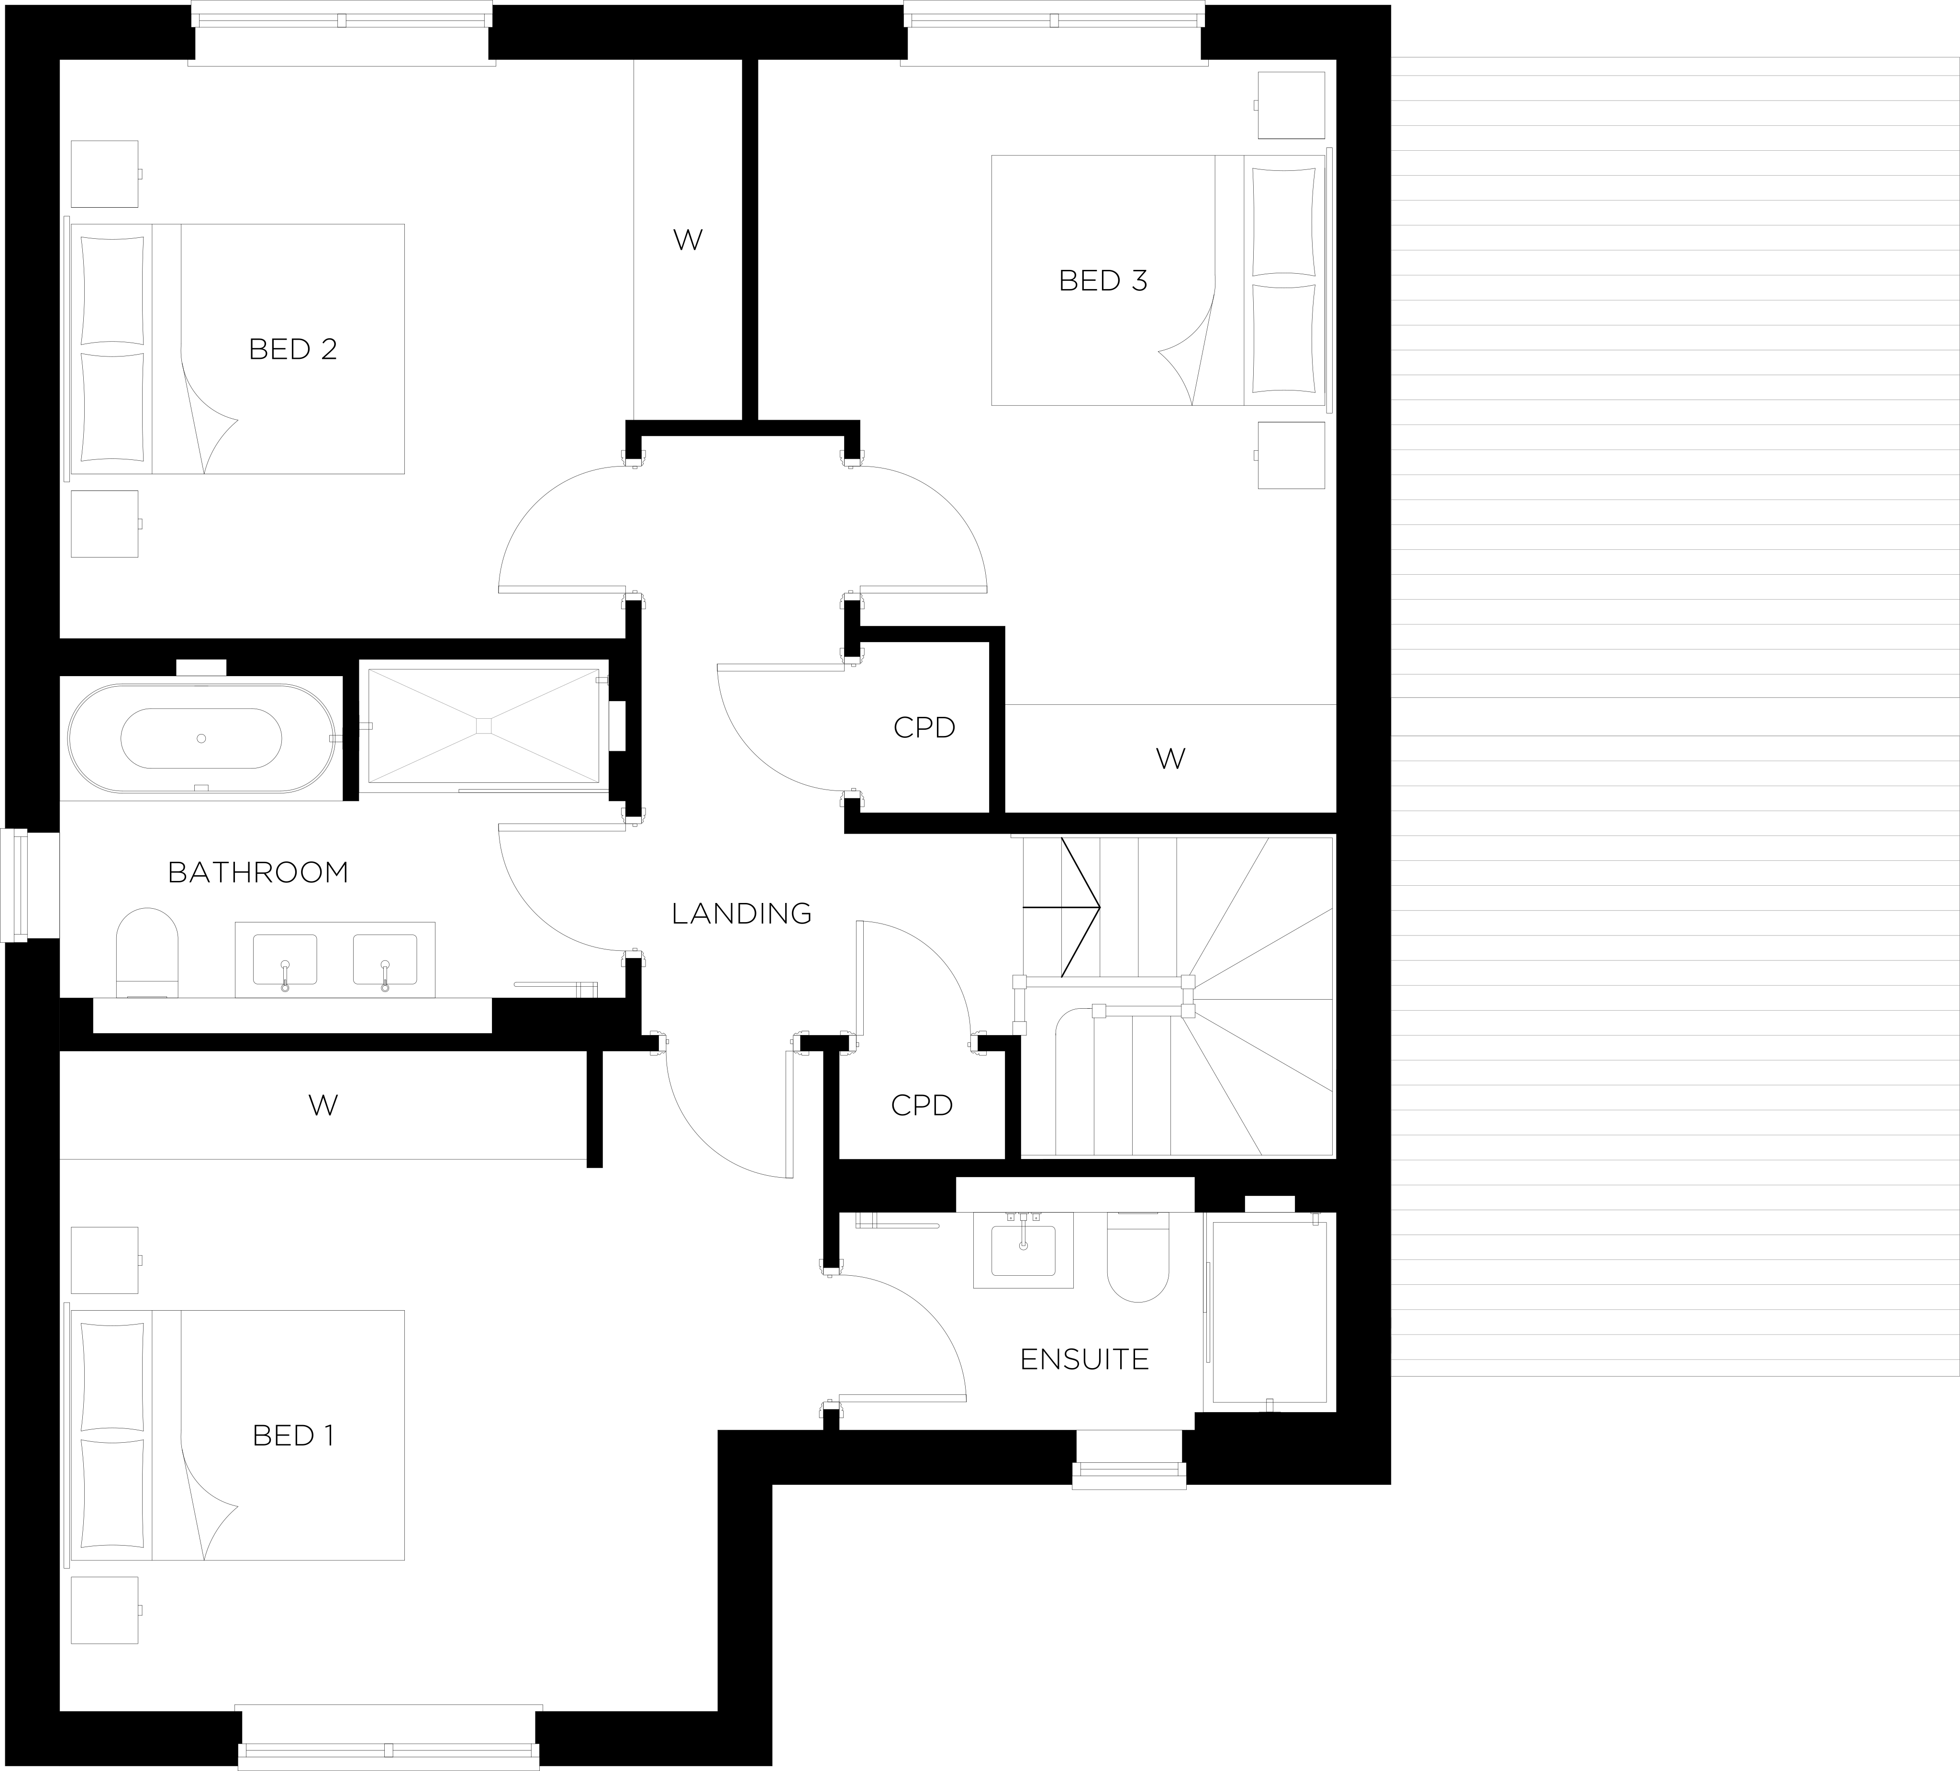
Ground Floor
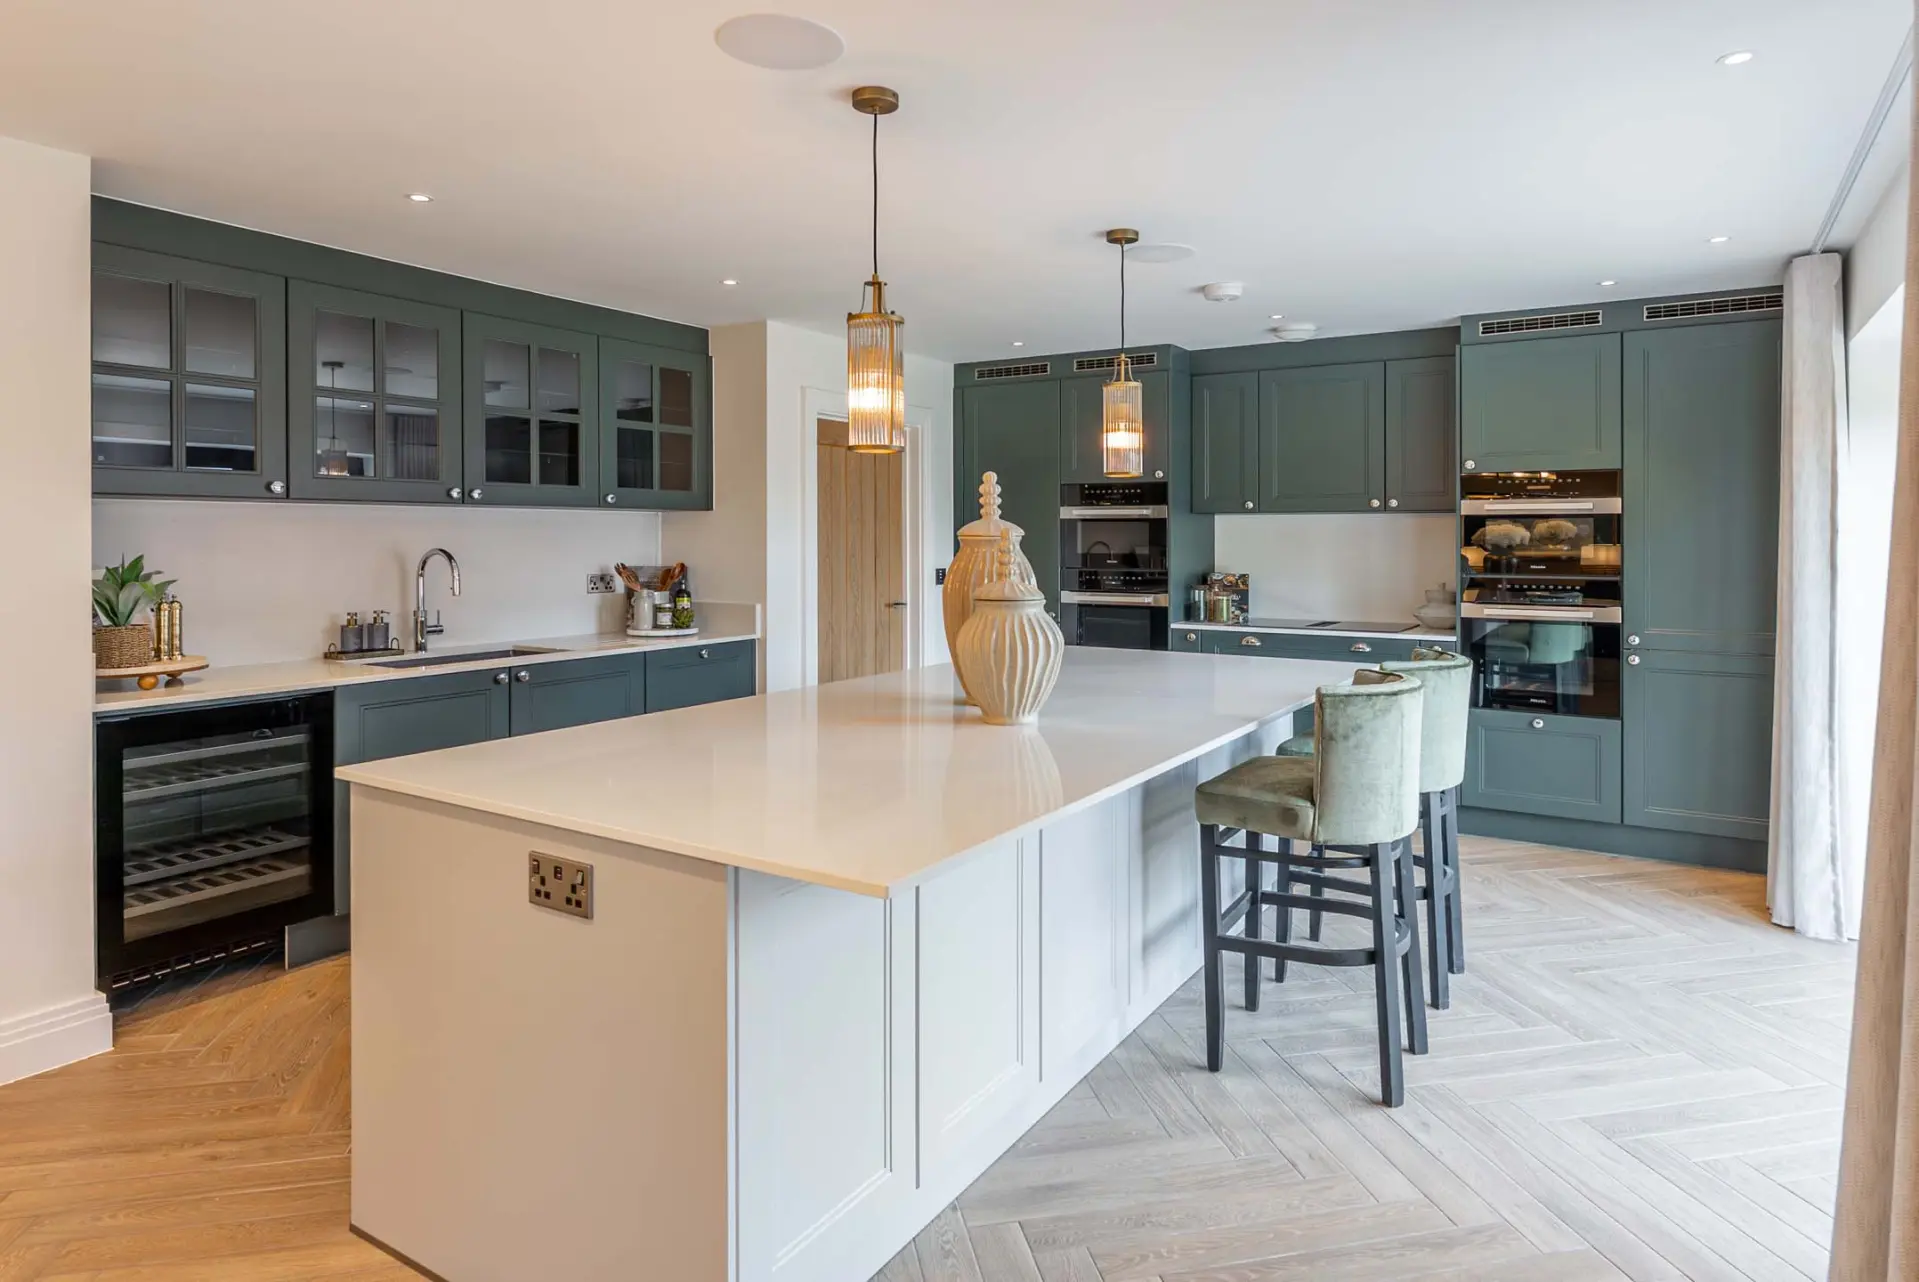
- Kitchen / Dining / Family7661mm x 4368mm
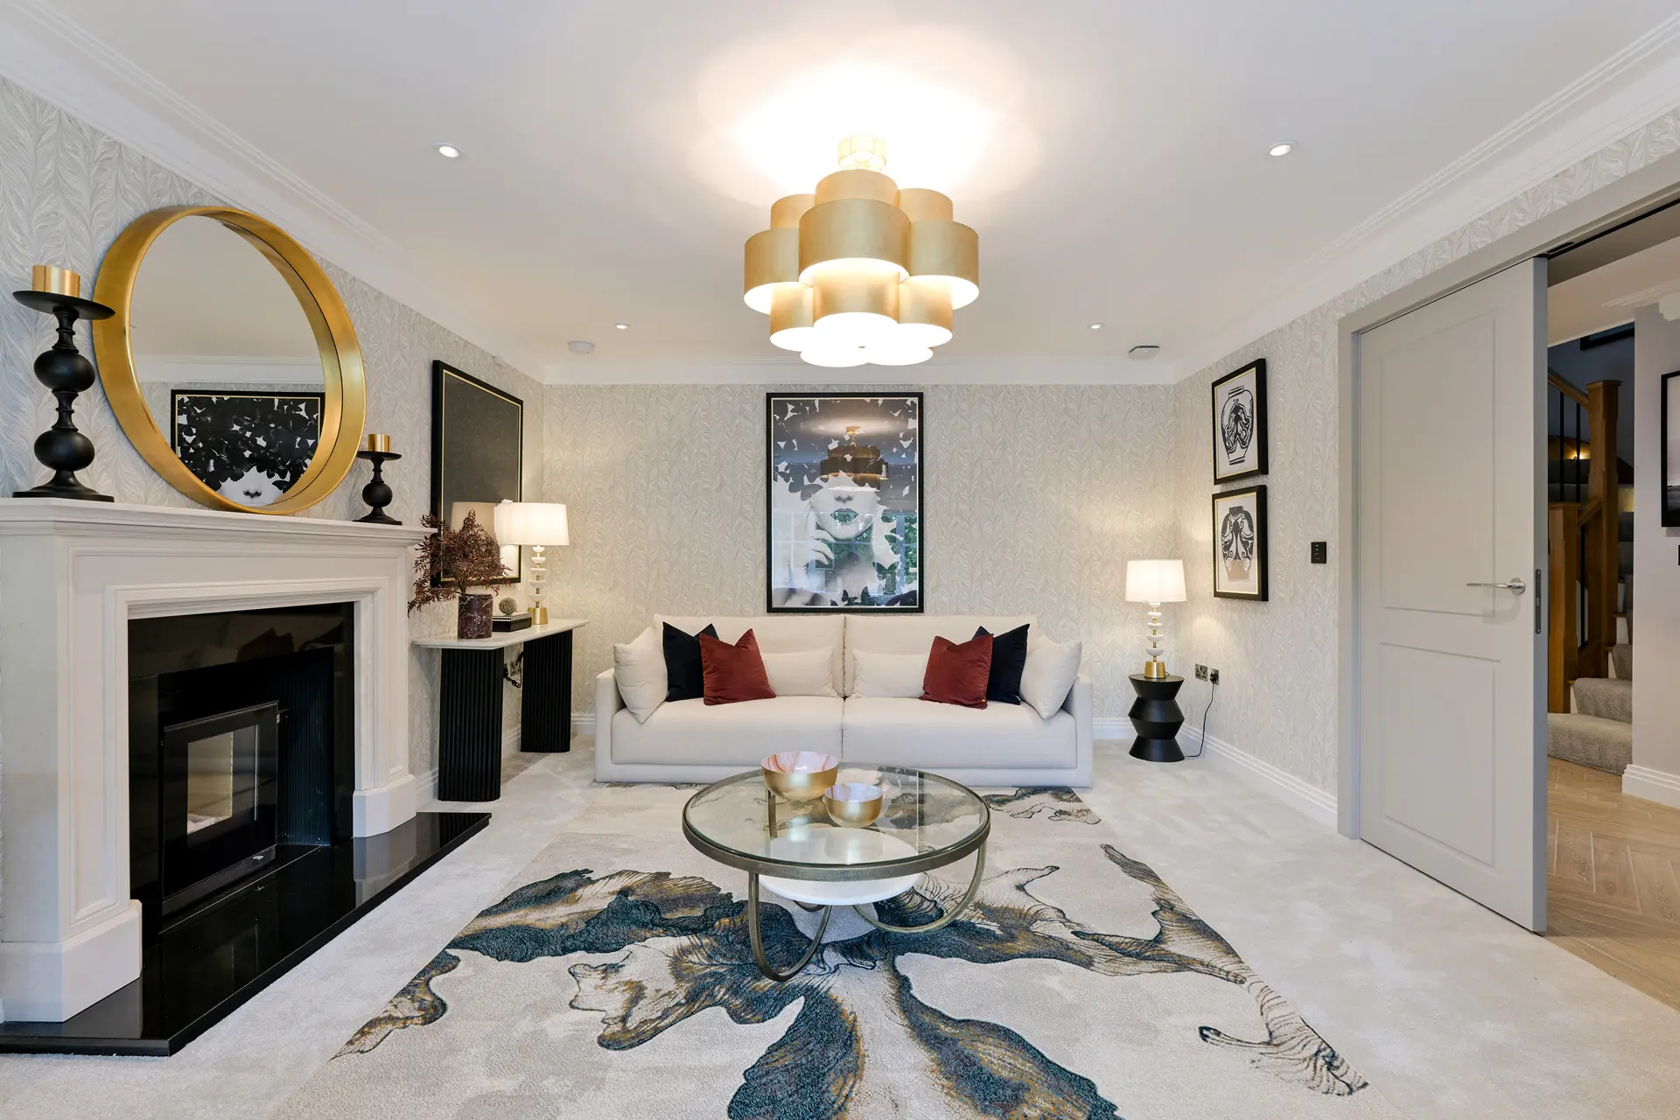
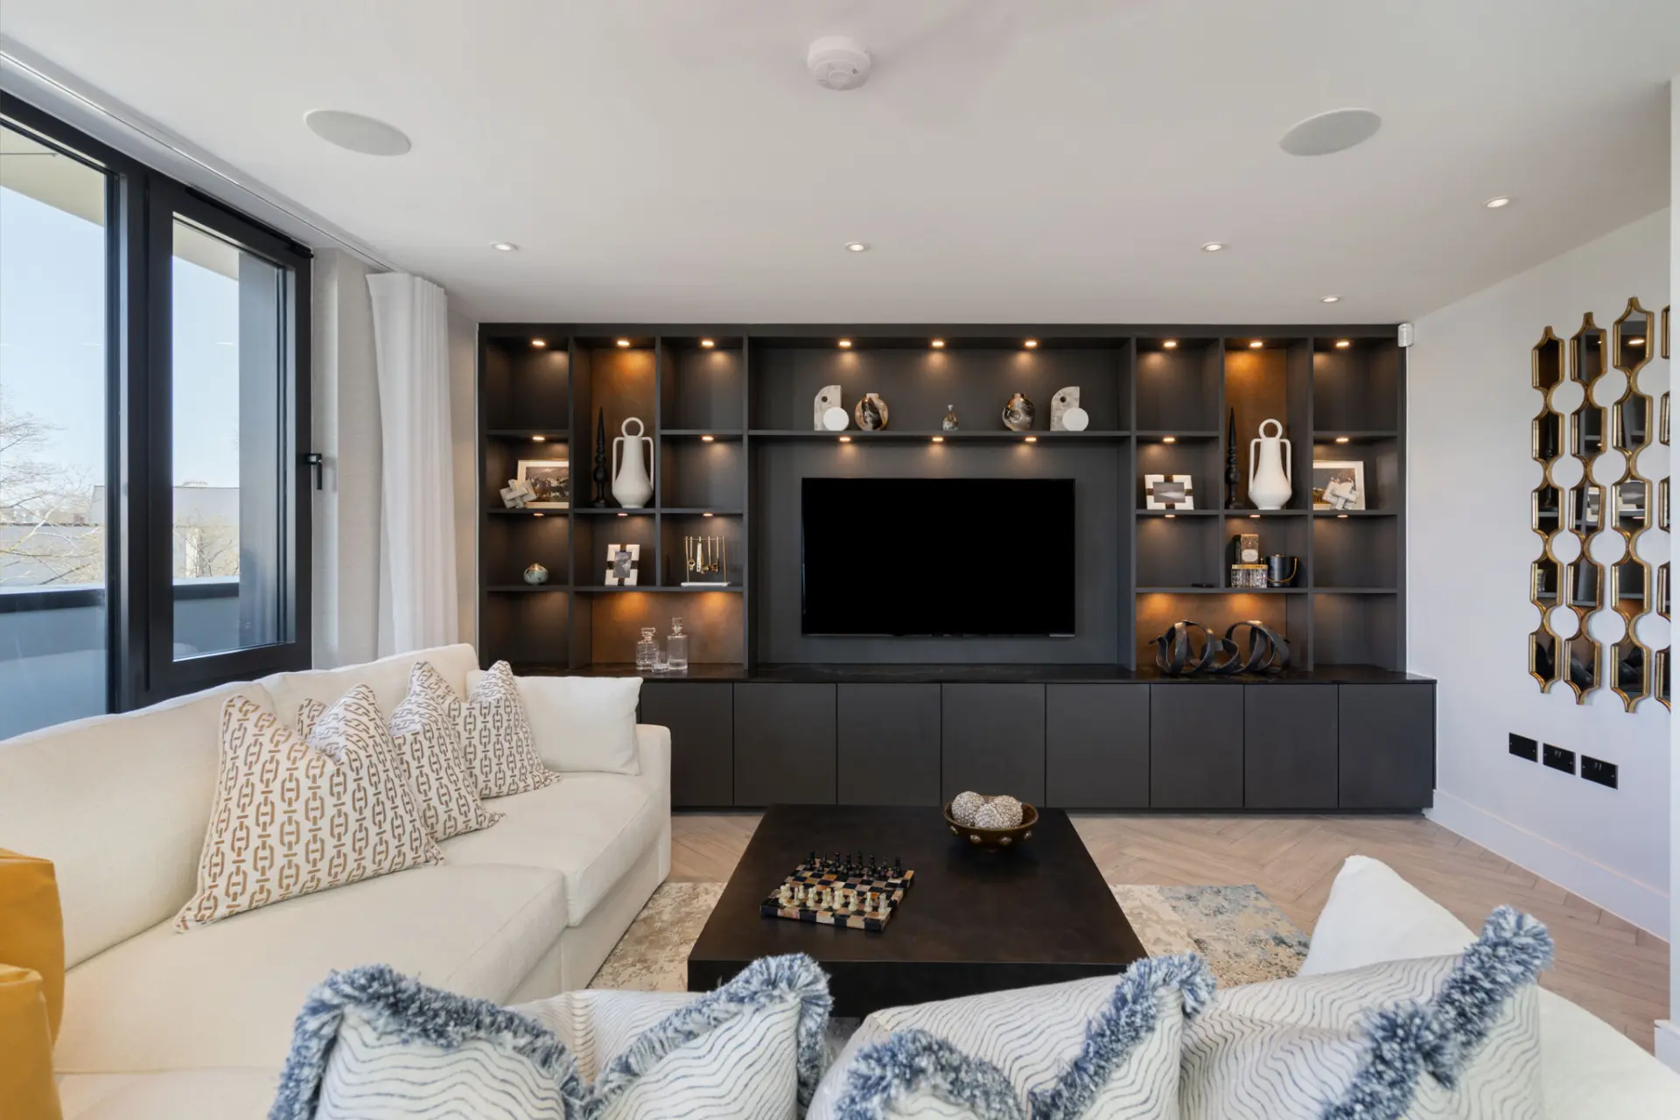
- Living Room3949mm x 6261mm
*Denotes the maximum measurement of room

*Denotes the maximum measurement of room

Where applicable, images, CGIs, site plans and photography are indicative only. Floorplans shown are for approximate measurements only. Exact layouts and sizes may vary, dimensions are not intended to be used for carpet sizes, appliance sizes or items of furniture.